
Member Features
Find Real Estate Bargain!
Full foreclosure details
Home value, equity and ownership info
Find homes priced below market
Get full access with a FREE Account
Already a member?
$3,400,000
Listing Price6beds
1baths
6,641sqft
5,120sqft lot
527 Cook St, Denver, CO 80206
Member Features
Find Real Estate Bargain!
Full foreclosure details
Home value, equity and ownership info
Find homes priced below market
Get full access with a FREE Account
Already a member?
For Sale
Off Market
Home type
Price / sqft
Year built
Home Details
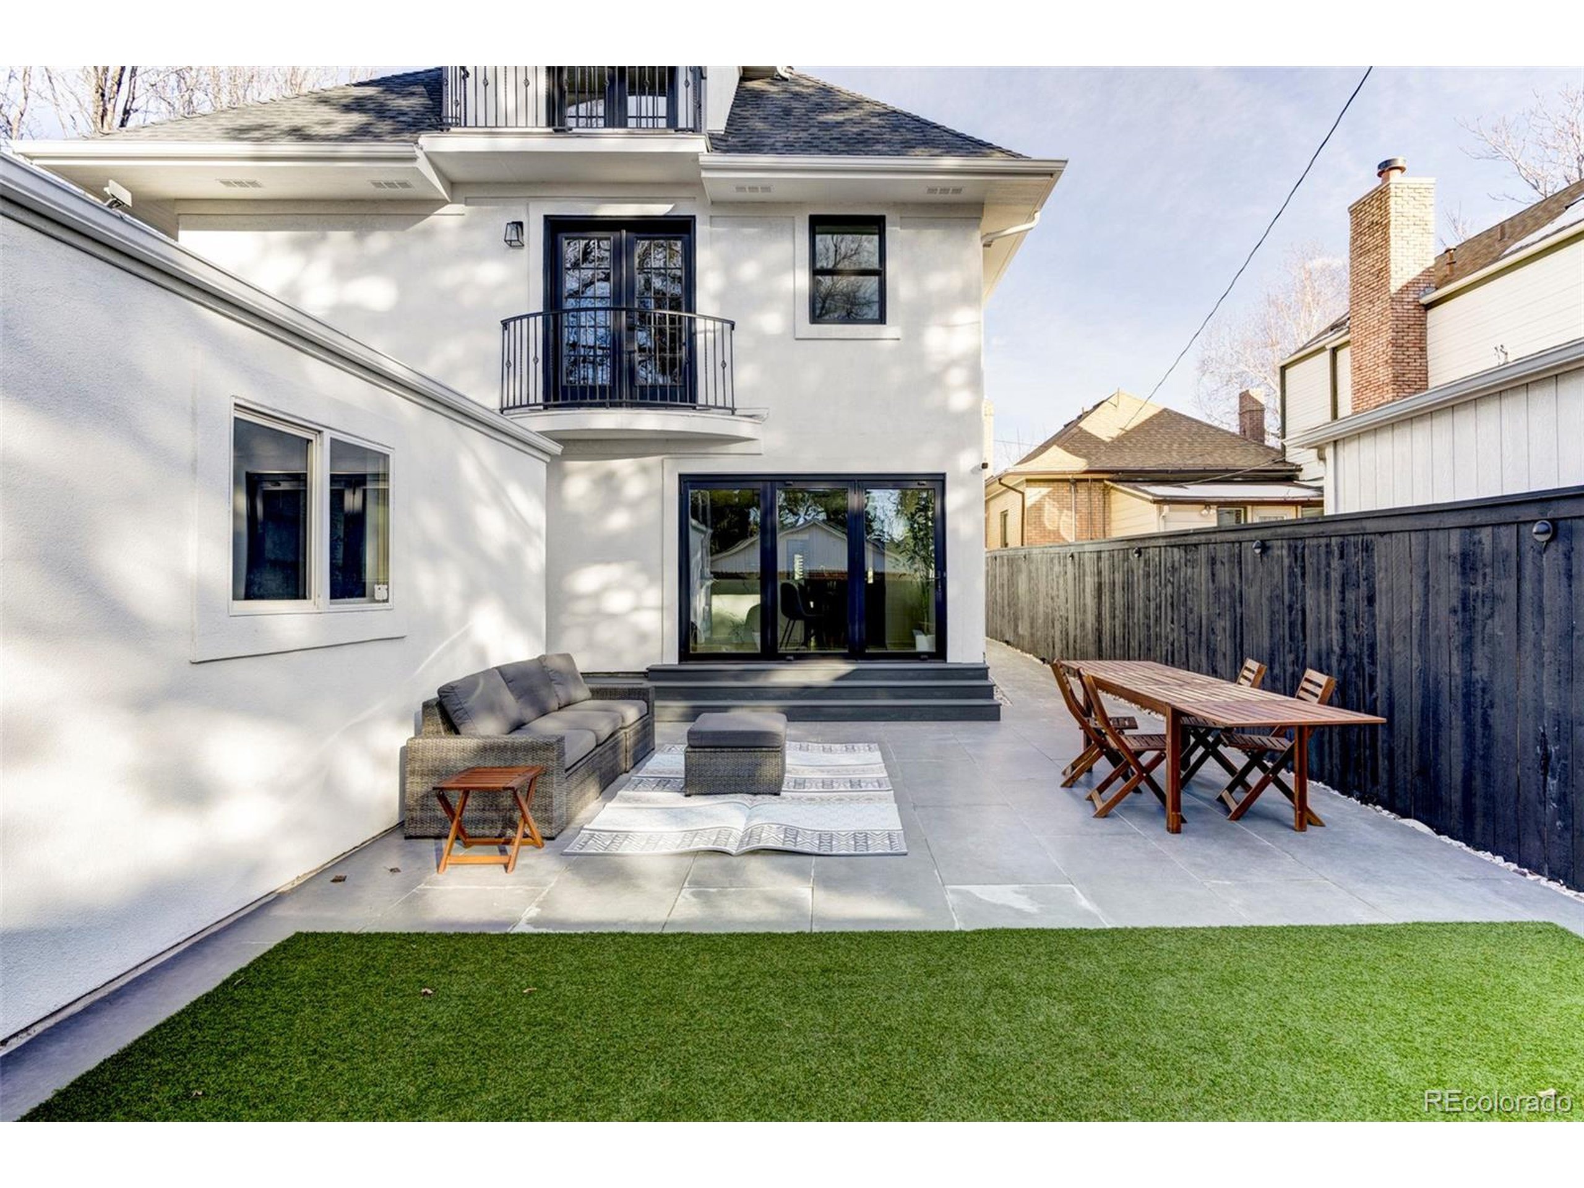
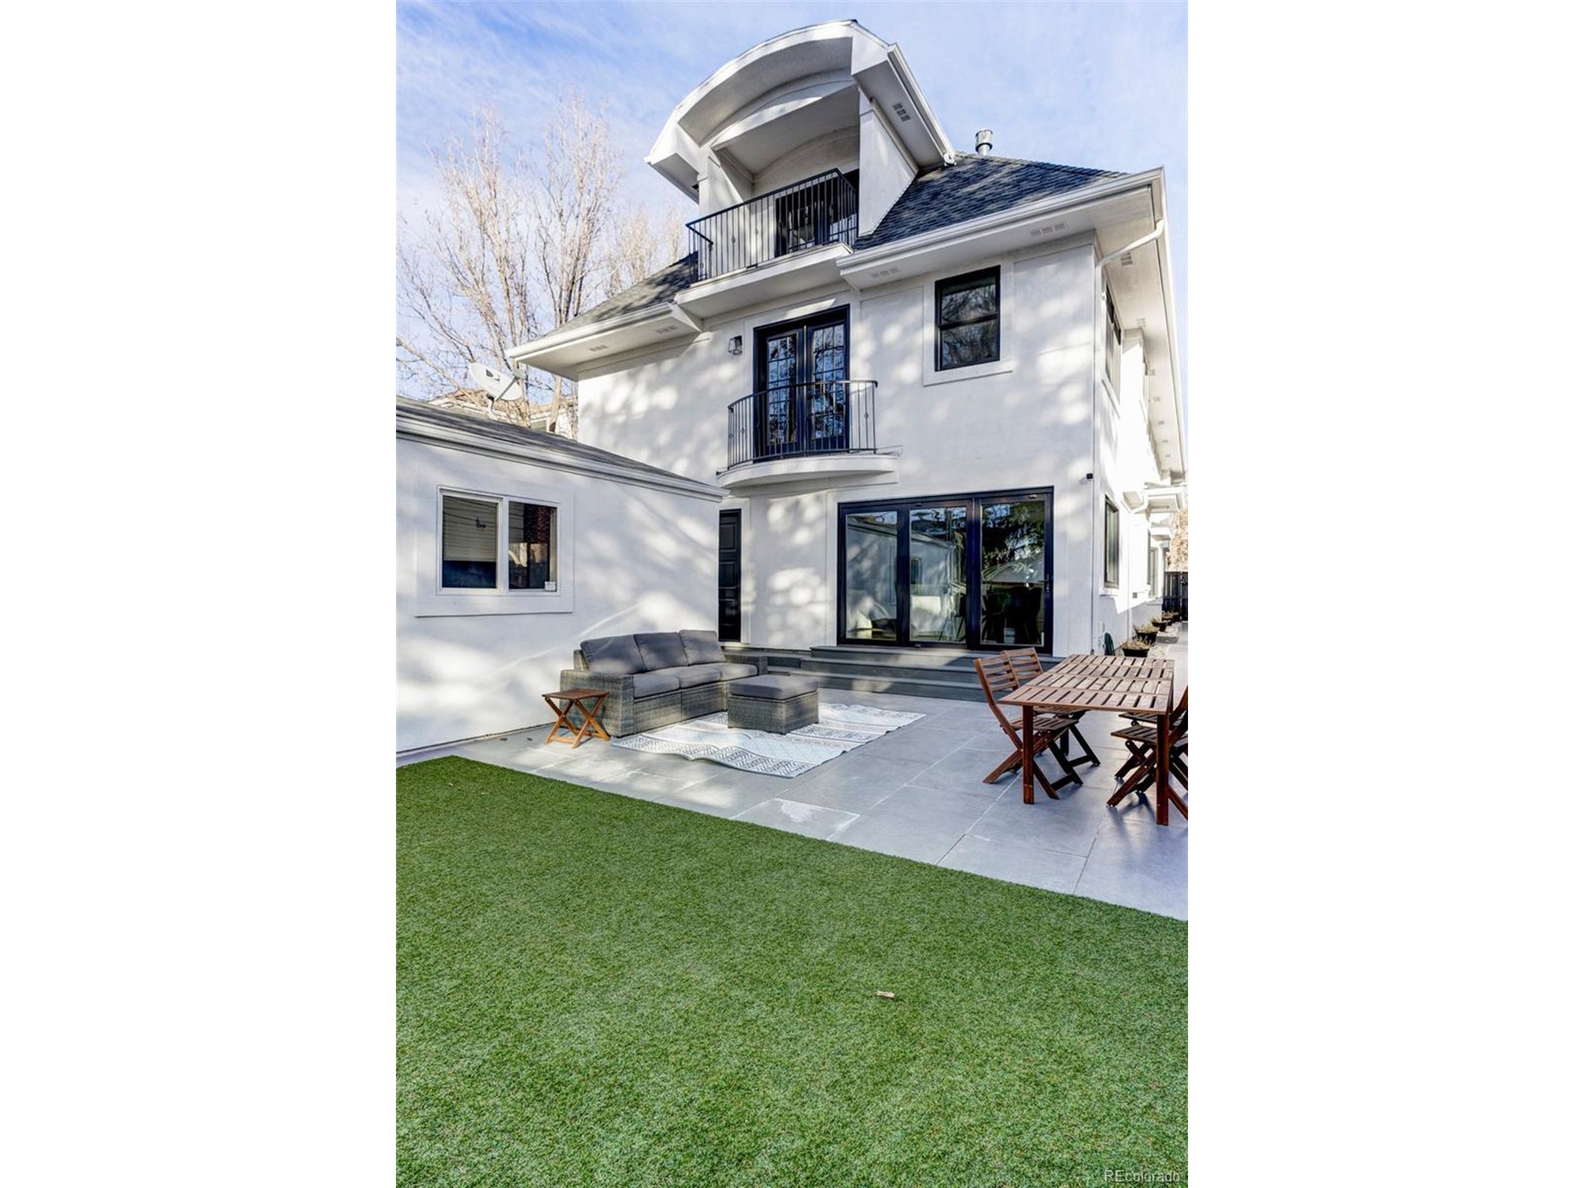
A sophisticated sanctuary comes to light in this stunning Cherry Creek North single-family home. The main floor is impressive with an open and spacious layout, flaunting a dedicated home office and a sun-filled sitting room with a cozy window seat. A glass window with custom wine storage connects to the dining room for effortless entertaining. The home chef is treated to a gourmet kitchen boasting a vast center island, a butler's pantry and a sunny breakfast nook. Enjoy relaxing evenings in an inviting living room anchored by a gas fireplace. A floating staircase ascends to the upper level offering a substantial primary suite with a gas fireplace, sitting area, a large walk-in closet and an updated 5-piece bathroom. Two additional generously-sized secondary bedrooms share a dual bathroom. Downstairs, a finished basement hosts a rec room, theater room, gym and an en-suite bedroom. Imagine hosting outdoor soirees in a private backyard with a patio. There is extensive storage throughout the home and in a 2-car detached garage. This incredible location offers easy access to coveted Cherry Creek North amenities.
Interior Details
6641
6
1
Has Heating:
Yes
Heating Type:
Hot Water
Has Cooling:
Yes
Cooling Type:
Central
Has Fuel:
Yes
Fuel Type:
Gas
Has Basement:
No
Basement Type:
Partial
Has Flooring:
No
Flooring Type:
N/A
Has Fireplace:
Yes
Fireplace Type:
N/A
Property Details
5120
No
No
Type:
Garage, Detached
Location:
N/A
Status:
N/A
Number of Spaces:
2
No
No
No
No
Yes
No
No
Construction Details
Multi-level
Stucco
N/A
N/A
N/A
Tax History
Year
Amount
Land
Improvement
Percent Change
Assessment
2019
$9,620
$58,165
$75,235
--%
$133,400
2019
$9,620
$58,170
$75,230
--%
$133,400
2018
$8,668
$55,110
$56,940
--%
$112,050
2017
$8,642
$55,110
$56,940
--%
$112,050
2016
$10,055
$41,890
$81,420
--%
$123,310
2014
$7,010
$30,070
$54,340
--%
$84,410
2013
$7,013
$30,073
$54,337
--%
$84,410
2011
$6,477
$40,095
$50,745
--%
$90,840

Average Home Price in 80206
Nearby Properties
Zip Code
Price
Bed
Bath
Sqft
Lot
Sold Date
$3,725,000
$3,725,000
5 Beds
4 Baths
6,237 Sqft
6,250 Lot (sqft)
Sold 07/09/2026
$4,135,460
$4,135,460
5 Beds
2 Baths
5,806 Sqft
6,250 Lot (sqft)
Sold 09/01/2026
$3,115,391
$3,115,391
2 Beds
5 Baths
5,803 Sqft
6,250 Lot (sqft)
Sold 09/29/2026
$2,591,550
$2,591,550
4 Beds
7 Baths
5,646 Sqft
4,750 Lot (sqft)
Sold 10/05/2026
$4,890,000
$4,890,000
5 Beds
6 Baths
6,545 Sqft
6,250 Lot (sqft)
Sold 09/29/2026
$4,750,000
$4,750,000
5 Beds
6 Baths
6,994 Sqft
6,250 Lot (sqft)
Sold 10/06/2026
$4,596,909
$4,596,909
3 Beds
6 Baths
6,356 Sqft
6,250 Lot (sqft)
Sold 09/24/2026
$3,738,153
$3,738,153
2 Beds
6 Baths
6,240 Sqft
6,250 Lot (sqft)
Sold 09/29/2026
$3,400,000
$3,400,000
6 Beds
5 Baths
6,641 Sqft
5,120 Lot (sqft)
Sold 09/29/2026
Calculators
Mortgage
Mortgage Calculator
Details for 527 COOK ST
Property Debt
Foreclosure Contact Details
Similar Homes Nearby

Guides for Cook St

In August 2024, Denver saw a 15% YoY rise in pre-foreclosures. Aurora had a 71% surge from July. Fort Collins showed stability with just 1 case, while Lakewood doubled YoY. Colorado Springs reported a 10% drop YoY. Each city reveals unique housing dynamics in Colorado.



