
Member Features
Find Real Estate Bargain!
Full foreclosure details
Home value, equity and ownership info
Find homes priced below market
Get full access with a FREE Account
Already a member?
$399,900
Listing Price3beds
1.5baths
1,596sqft
44,867sqft lot
50 Cook Rd, Tolland, CT 06084
Member Features
Find Real Estate Bargain!
Full foreclosure details
Home value, equity and ownership info
Find homes priced below market
Get full access with a FREE Account
Already a member?
For Sale
Sale pending
Off Market
Home type
Price / sqft
Year built
Home Details
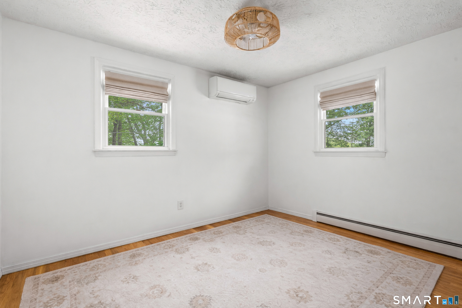
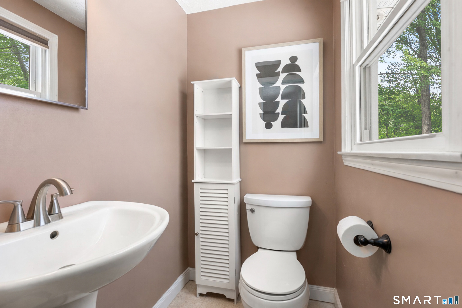
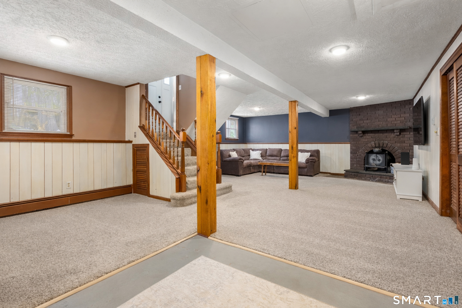
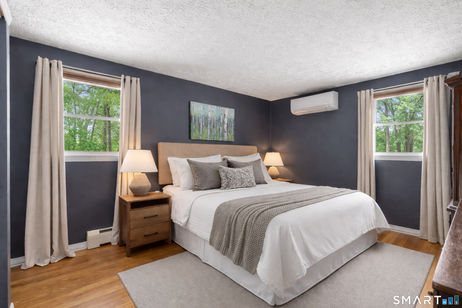
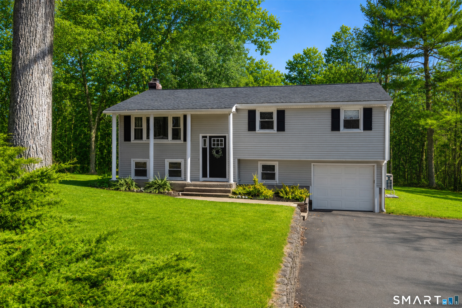
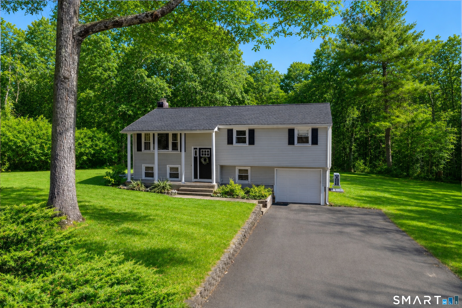
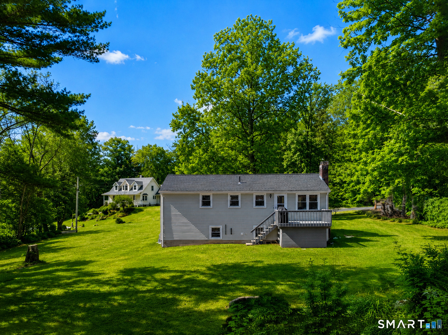
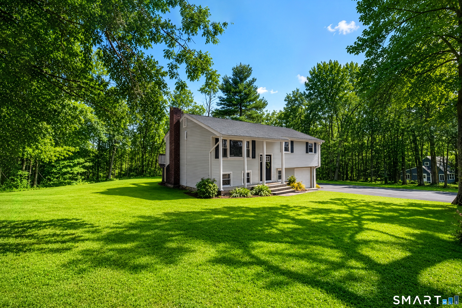
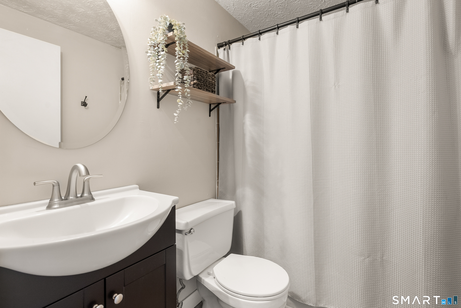
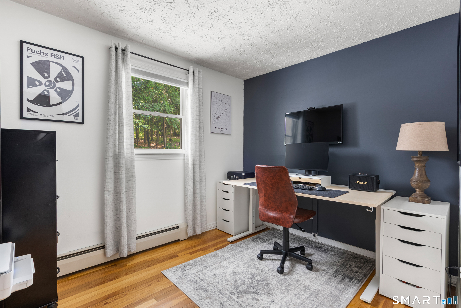
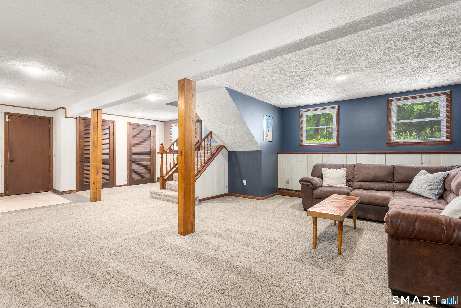
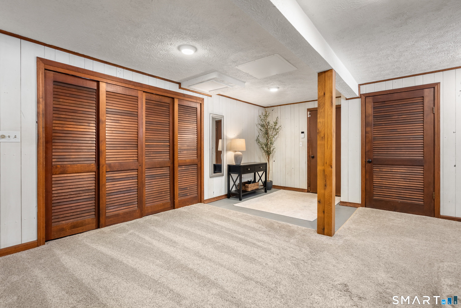
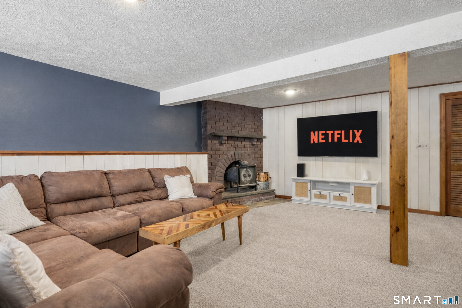
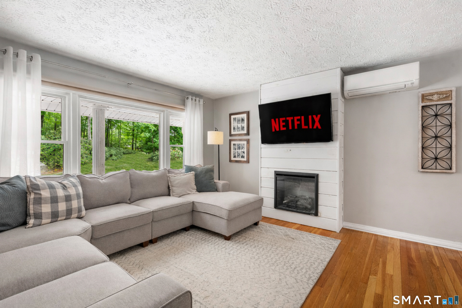
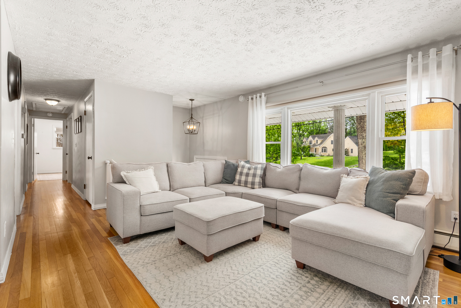
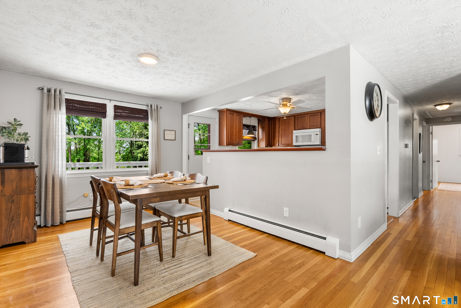
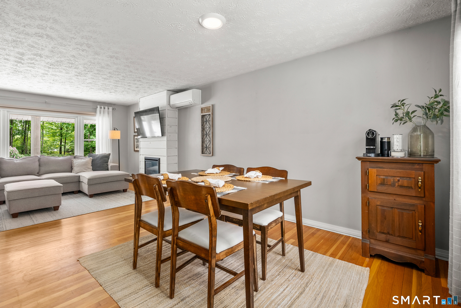
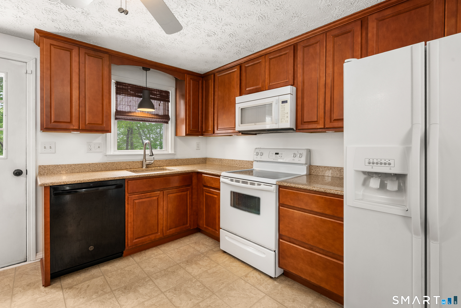
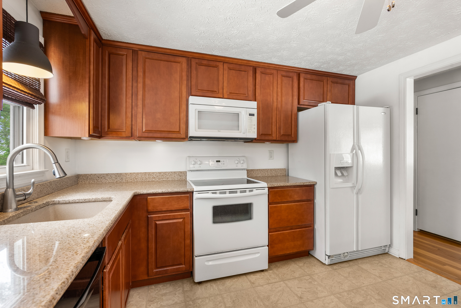
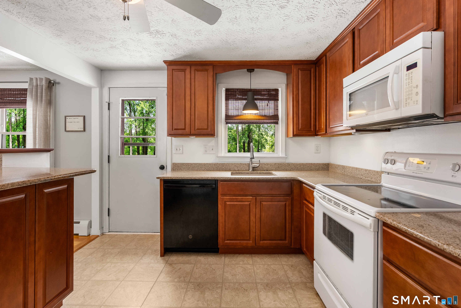
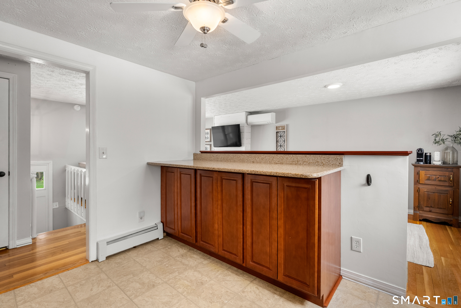
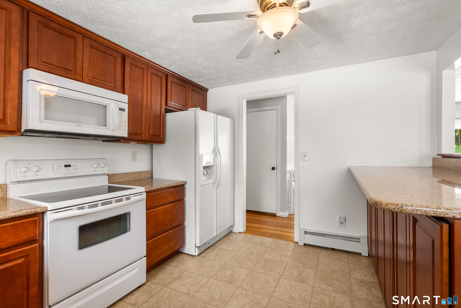
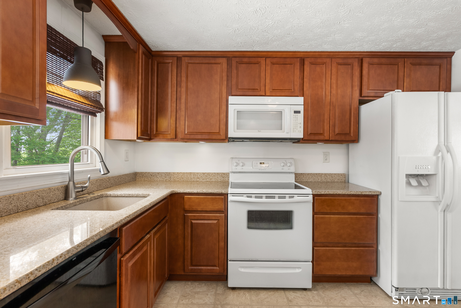
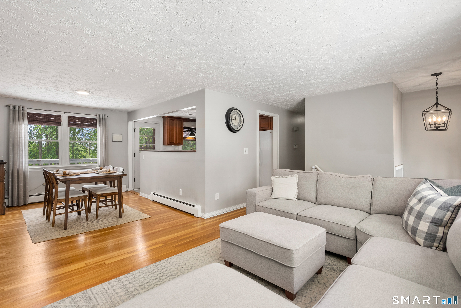
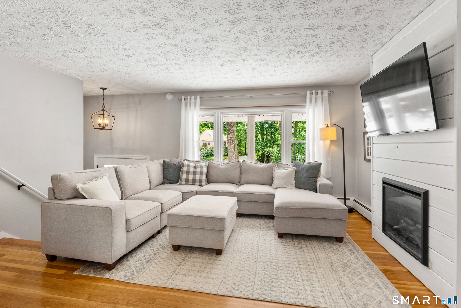
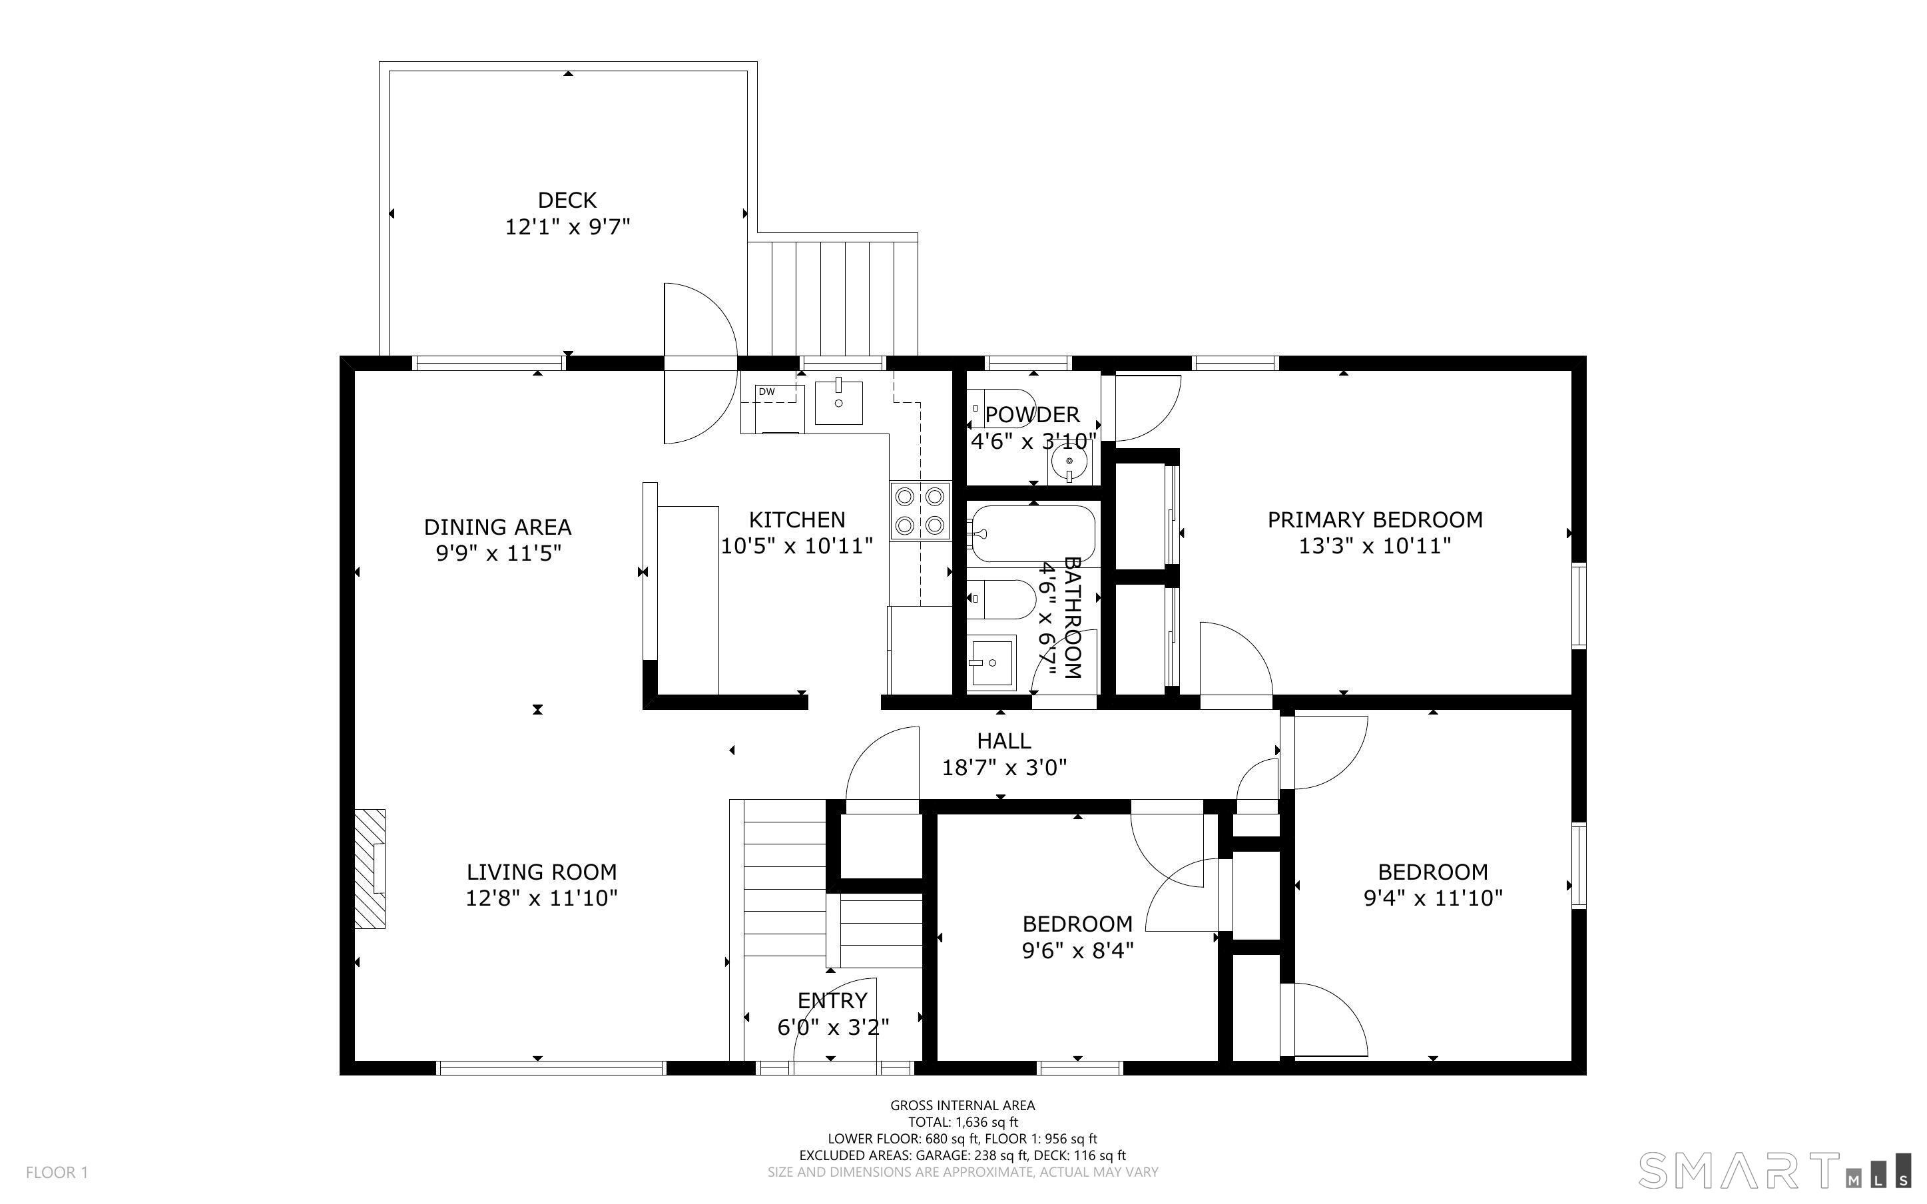
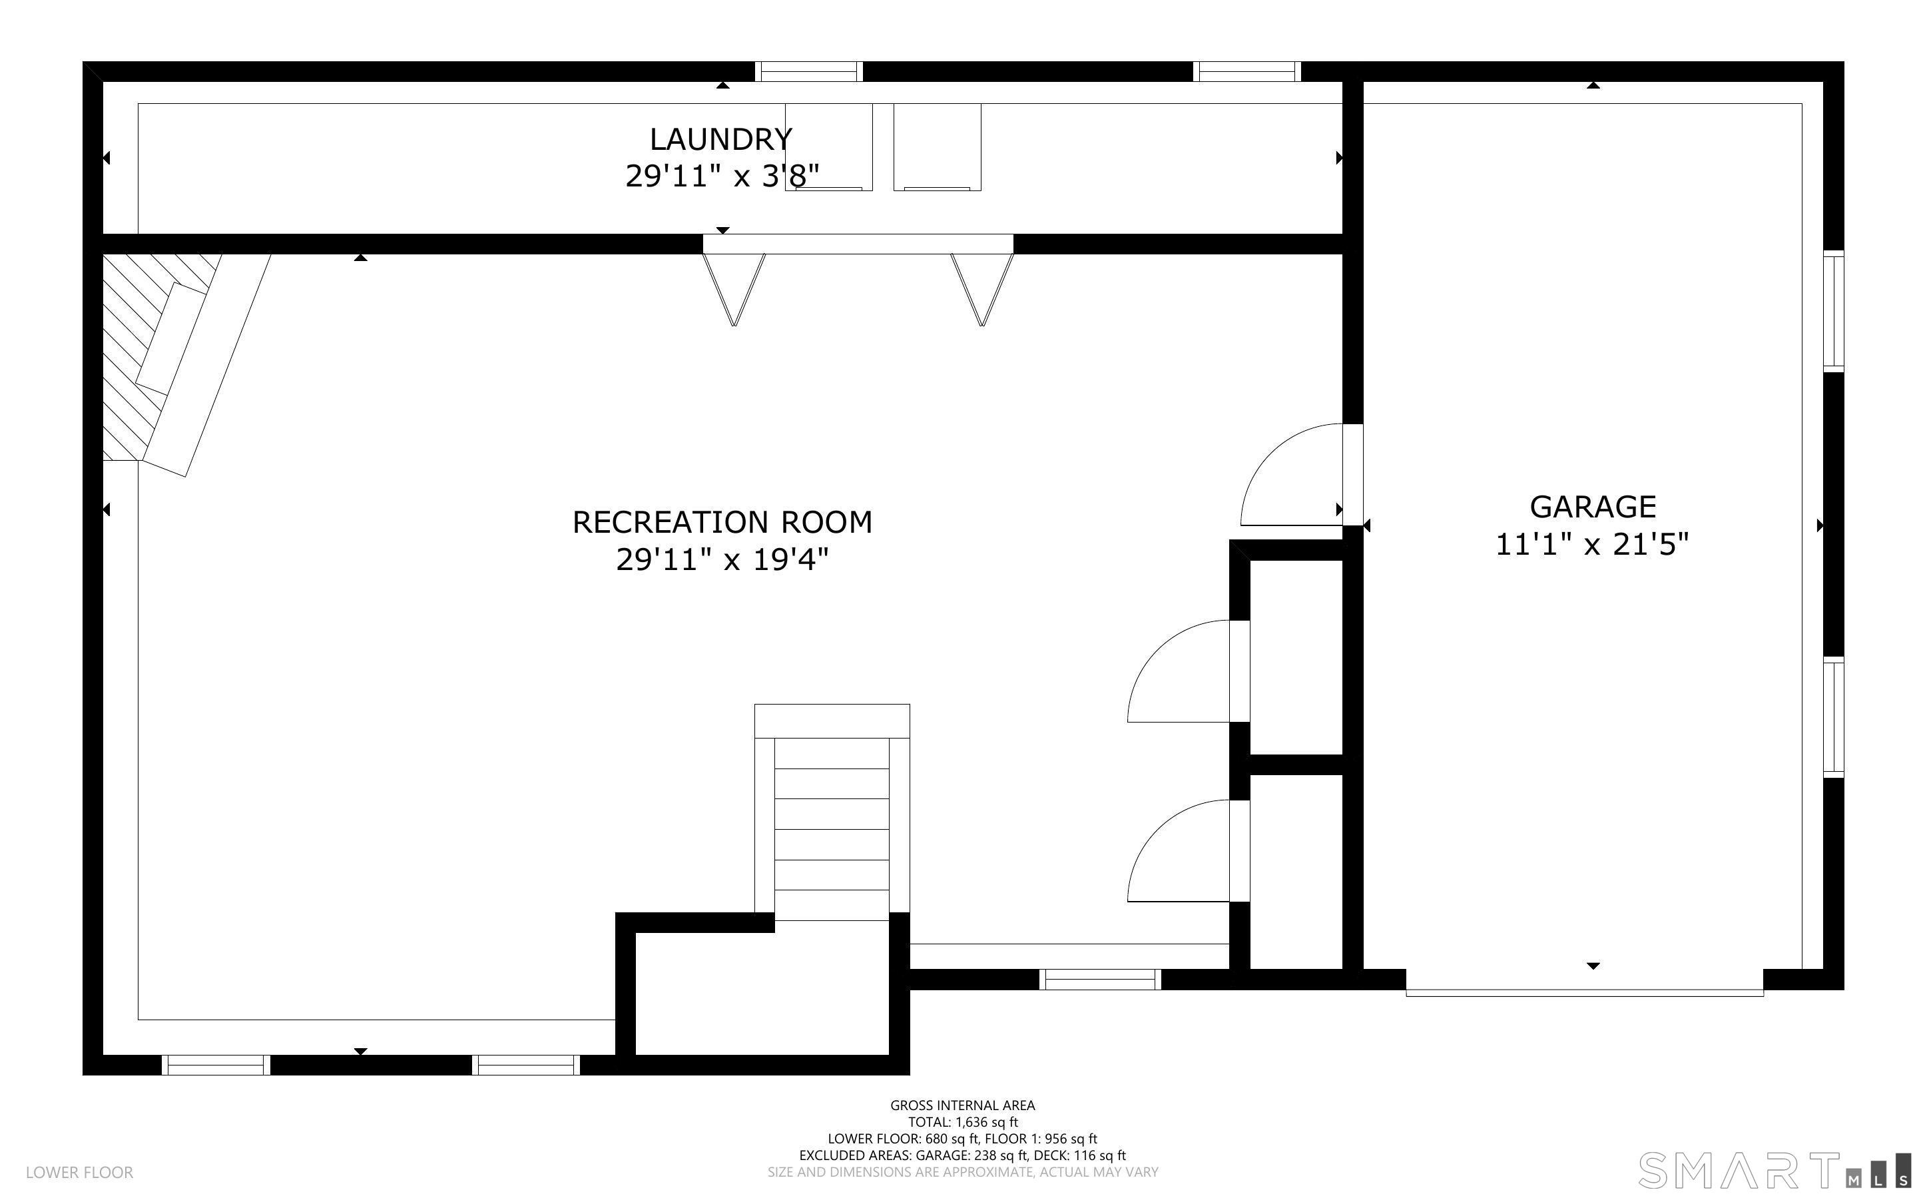
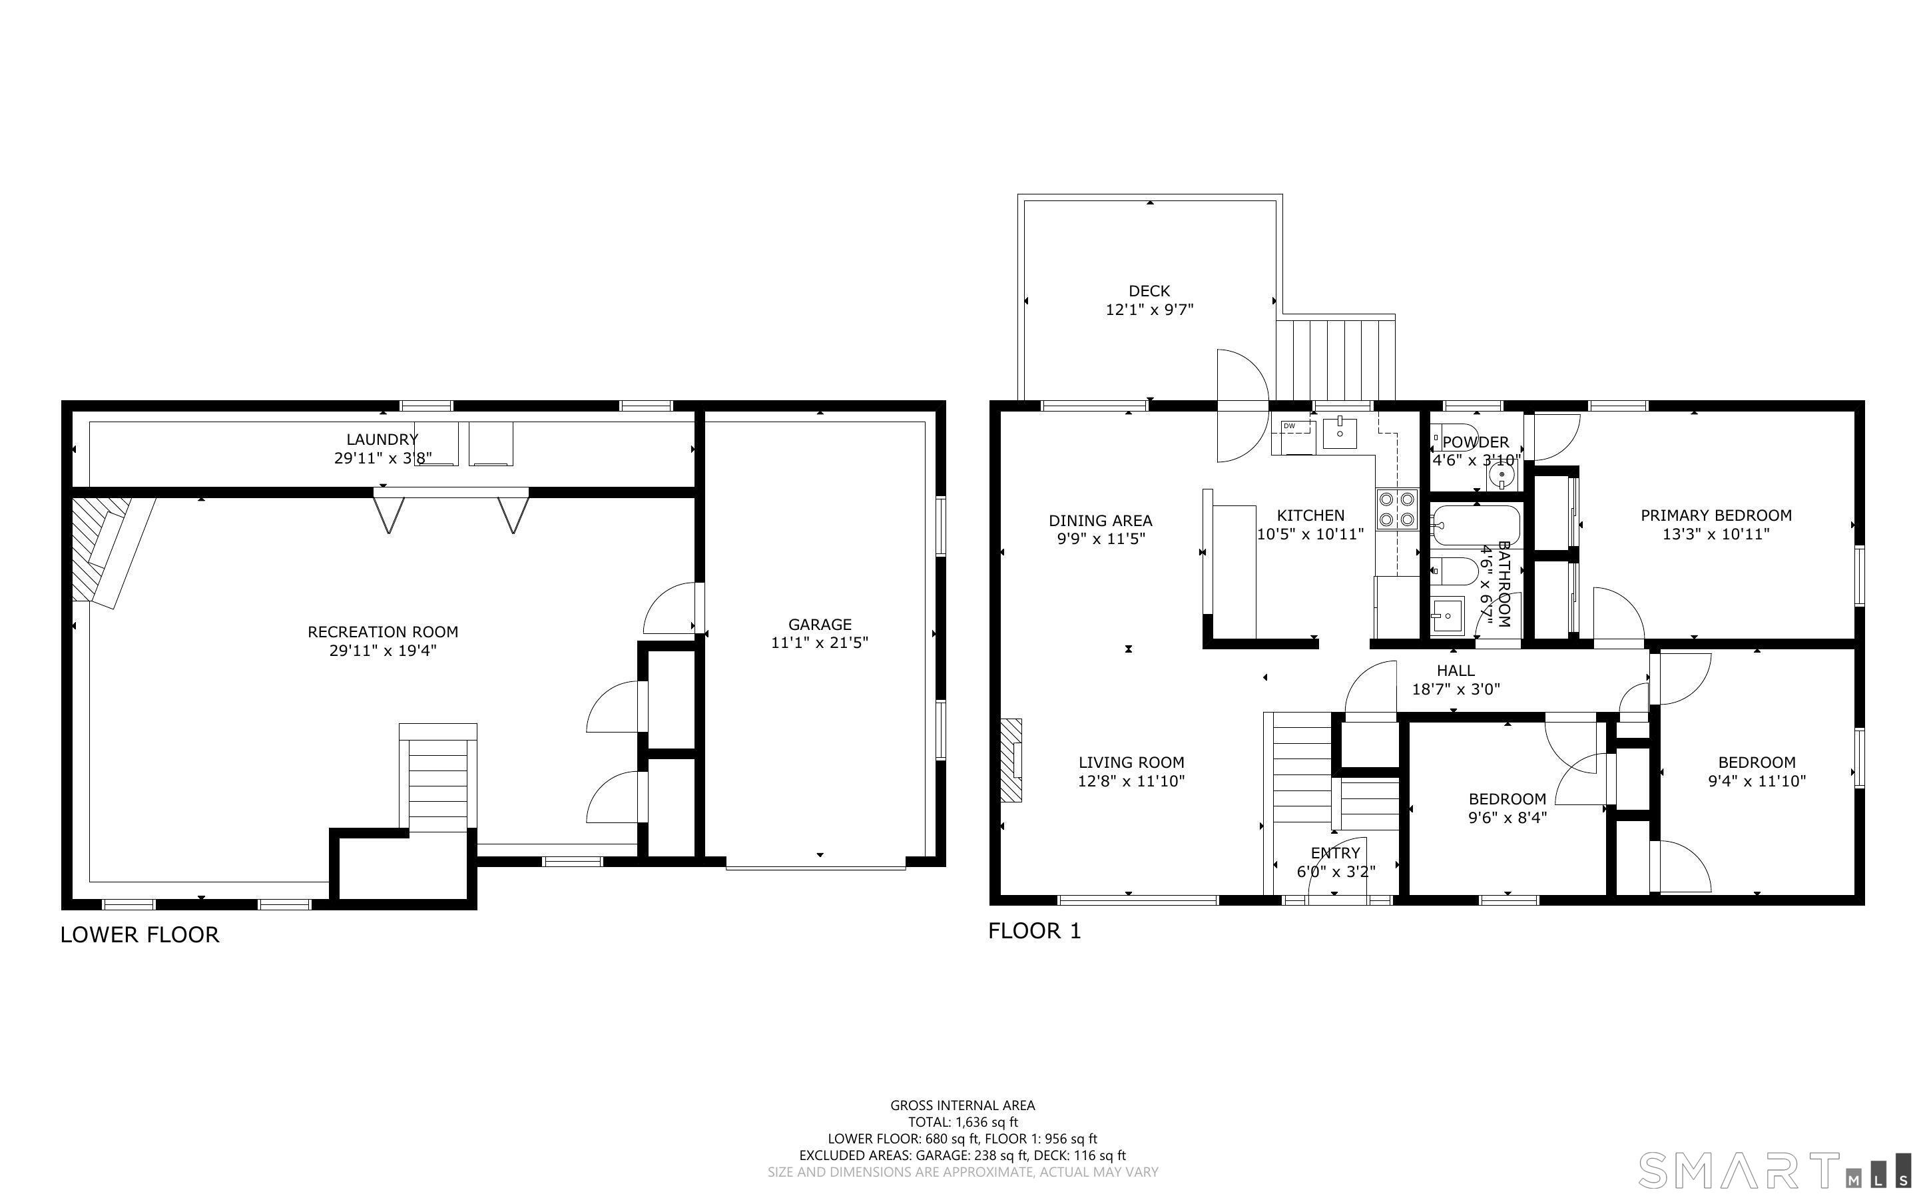
Pristine & Move-In Ready! This beautifully maintained 1,596 sq. ft. raised ranch offers comfort, style, and peace of mind with numerous updates already completed. The bright living room features beautiful hardwood floors and a wood-burning fireplace, opening to the dining area and remodeled kitchen with gorgeous cabinetry, granite countertops, and tiled flooring. The main level offers a spacious primary bedroom with hardwood floors and an updated half bath, two additional bedrooms, and a full common bath. The lower level adds 588 sq. ft. of finished living space, included in the total square footage, and features a beautiful brick fireplace, creating a warm and inviting space for a family room, home office, gym, or recreation area. Convenient access to the laundry room and one-car garage completes the lower level. Major updates include a new septic system, updated electrical, newer roof, well tank, driveway and three energy-efficient mini-split systems providing heating and air conditioning. Outside, enjoy a beautiful, level yard with plenty of space to relax, play, garden, and entertain. Turn-key, thoughtfully updated, and ready for its next owner. This is one you won't want to miss!
Interior Details
1596
3
1.5
Has Heating:
Yes
Heating Type:
Hot Water
Has Cooling:
No
Cooling Type:
N/A
Has Fuel:
Yes
Fuel Type:
Oil
Has Basement:
No
Basement Type:
Partial
Has Flooring:
No
Flooring Type:
N/A
Has Fireplace:
Yes
Fireplace Type:
N/A
Property Details
44867
No
No
Type:
Garage, Attached
Location:
N/A
Status:
N/A
Number of Spaces:
1
N/A
N/A
N/A
N/A
N/A
N/A
N/A
Construction Details
Raised Ranch
Aluminum/vinyl
N/A
Gable
Shingle
Tax History
Year
Amount
Land
Improvement
Percent Change
Assessment
2020
$5,256
$70,600
$75,200
--%
$145,800
2019
$4,809
$72,800
$60,600
--%
$133,400
2018
$4,669
$72,800
$60,600
--%
$133,400
2017
$4,561
$72,800
$60,600
--%
$133,400
2016
$4,561
$72,800
$60,600
--%
$133,400
2011
$4,447
$80,900
$66,400
--%
$147,300

Average Home Price in 06084
Nearby Properties
Zip Code
Price
Bed
Bath
Sqft
Lot
Sold Date
$400,897
$400,897
3 Beds
1.5 Baths
1,515 Sqft
33,977 Lot (sqft)
Sold 10/13/2026
$399,900
$399,900
3 Beds
1.5 Baths
1,596 Sqft
44,867 Lot (sqft)
Sold 10/26/2026
$202,222
4 Beds
1.5 Baths
1,402 Sqft
79,279 Lot (sqft)
Sold 10/27/2026
$389,900
3 Beds
2 Baths
1,536 Sqft
104,980 Lot (sqft)
Sold 10/12/2026
$367,500
3 Beds
2 Baths
1,702 Sqft
20,909 Lot (sqft)
Sold 10/05/2026







