Member Features
Find Real Estate Bargain!
Full foreclosure details
Home value, equity and ownership info
Find homes priced below market
Get full access with a FREE Account
Already a member?
$527,693
Listing Price4beds
2baths
1,997sqft
39,500sqft lot
7363 Cook Rd, Powell, OH 43065
Member Features
Find Real Estate Bargain!
Full foreclosure details
Home value, equity and ownership info
Find homes priced below market
Get full access with a FREE Account
Already a member?
For Sale
Off Market
Home type
Price / sqft
Year built
Home Details
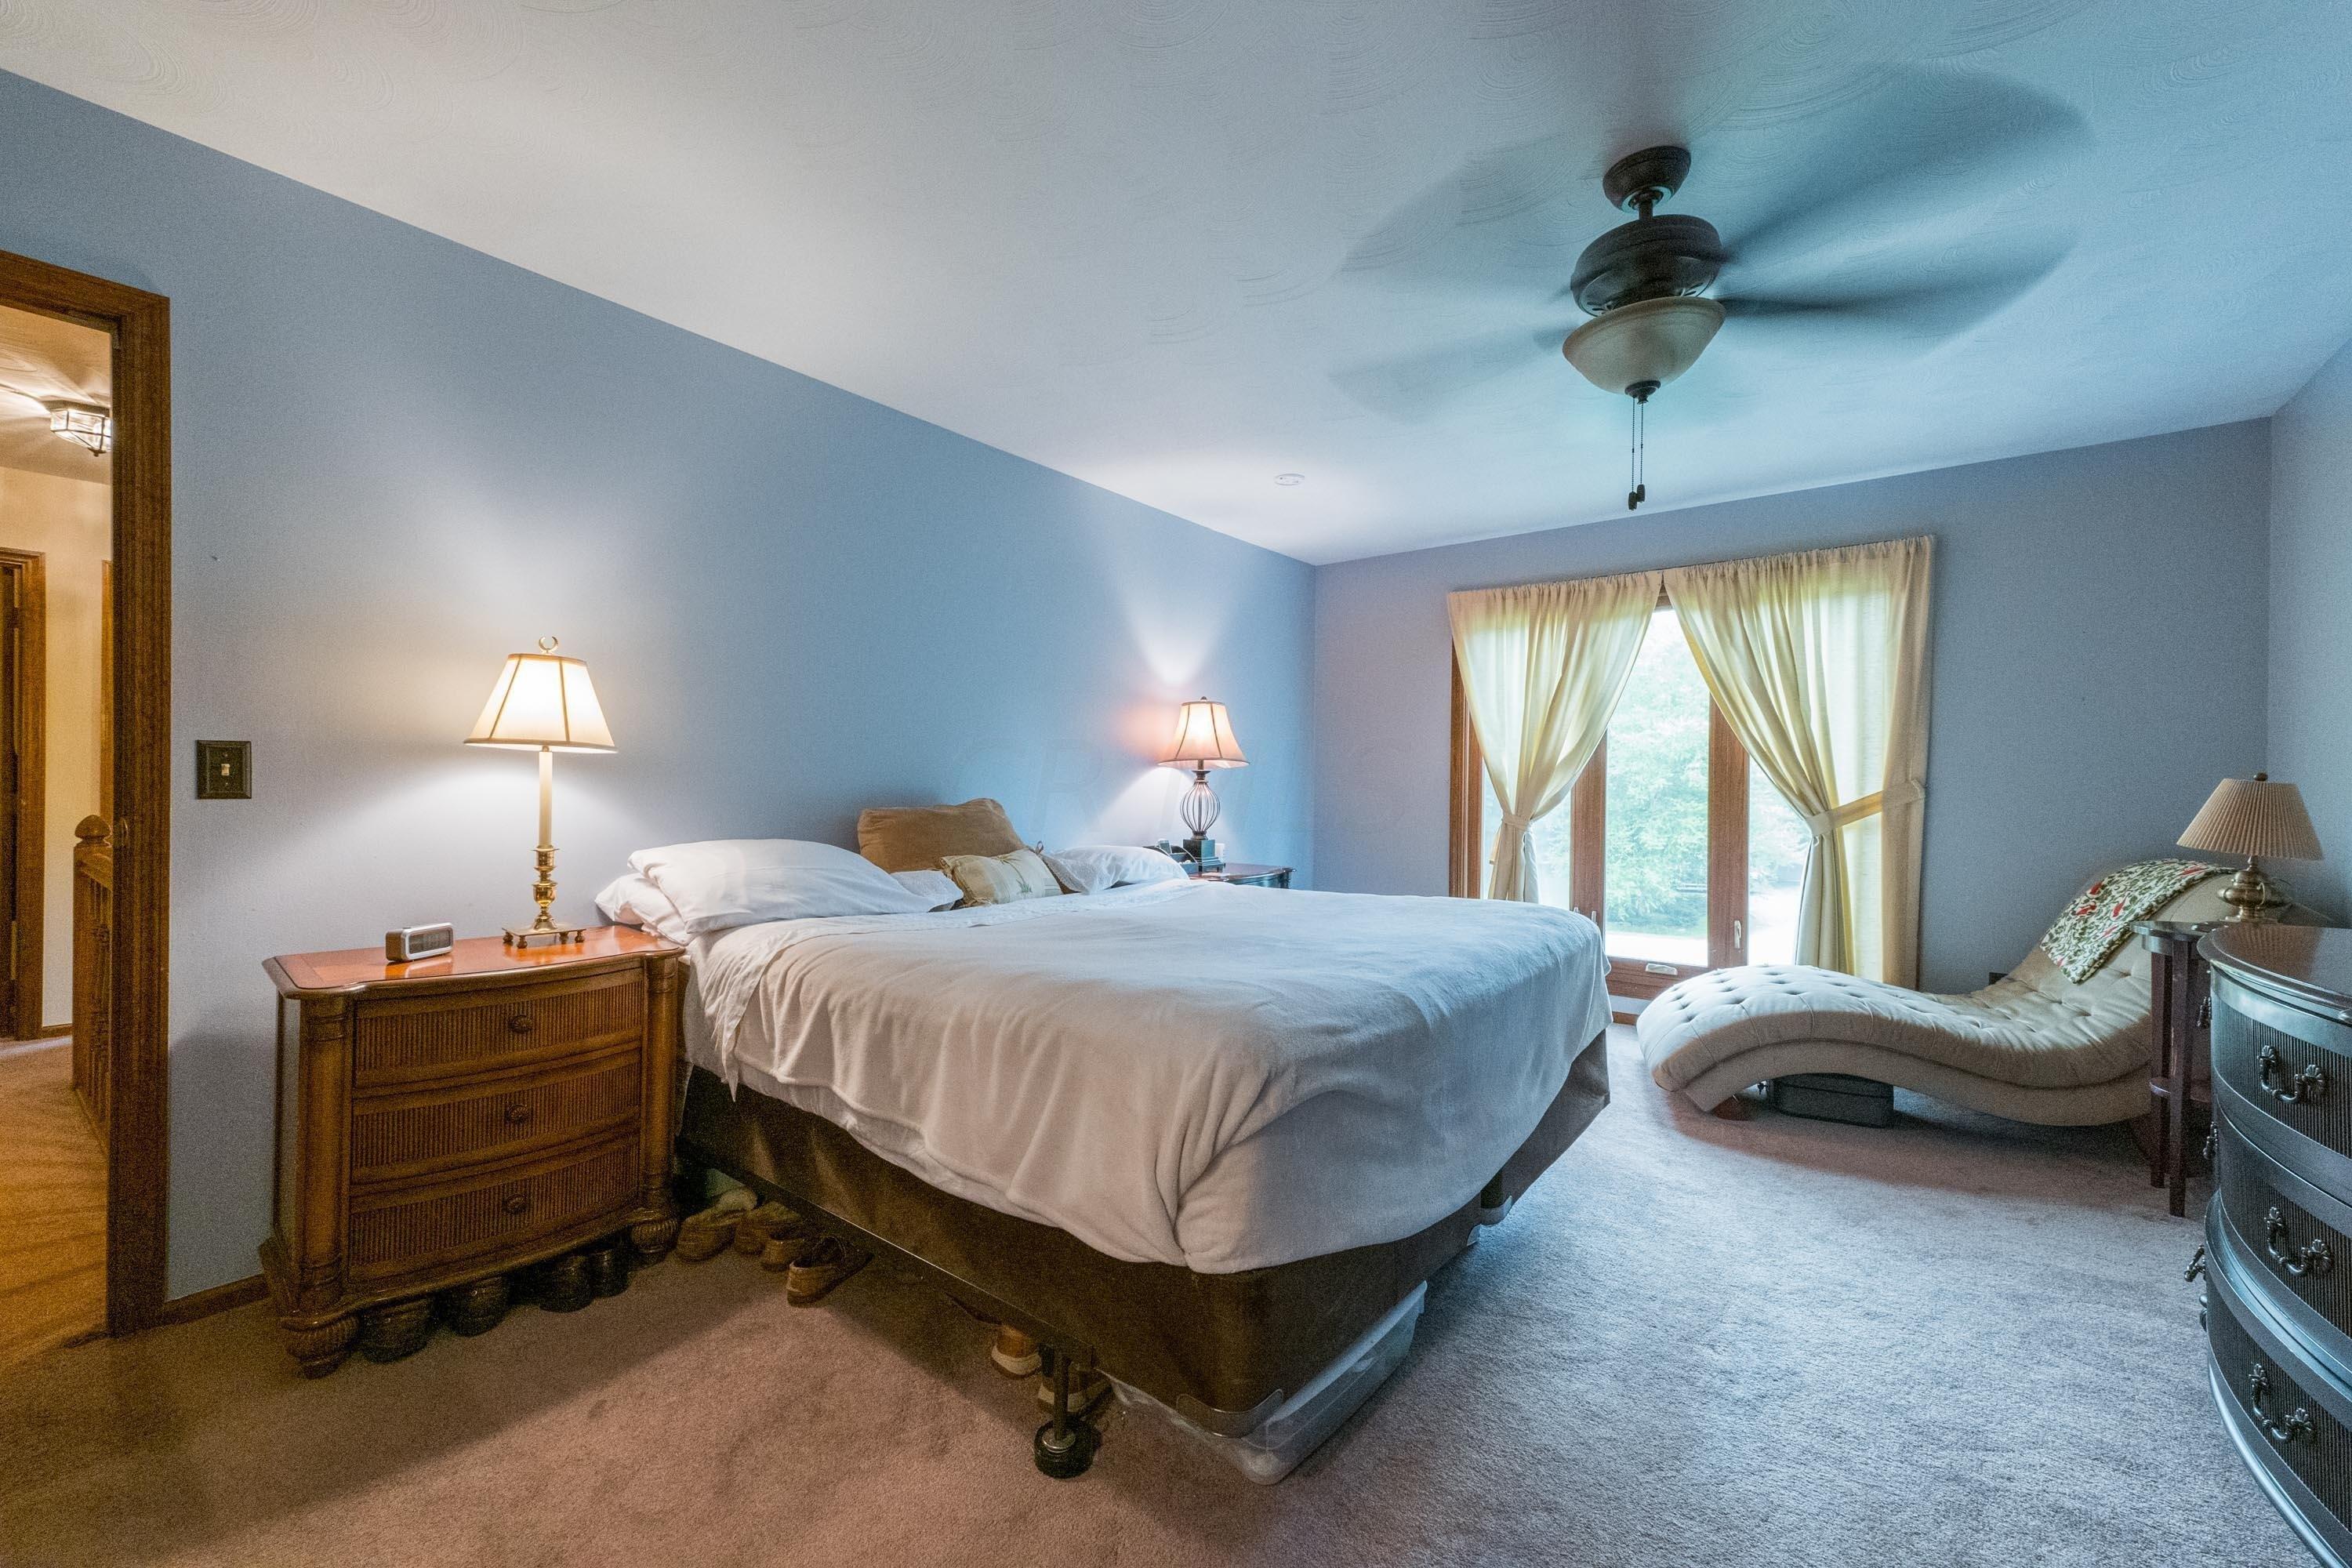
This charming four-level split home sits on an impressive wooded lot of almost an acre, offering the perfect blend of natural beauty and modern comfort that nature lovers are looking for.nnStep outside to discover your own private oasis featuring a spacious deck, inviting patio, relaxing gazebo, and a beautiful solarium that brings the outdoors in year-round. The mature trees create a natural sanctuary where you unwind after a long day and enjoy Ohio's changing seasons.nnInside, this 4-bedroom, 2 bathroom home has been thoughtfully updated. The kitchen shines with new wood flooring, stainless steel appliances, elegant quartz countertops, and a stylish backsplash. Both bathrooms have also received modern updates.nnRecent improvements include a brand-new roof (2024) and furnace (2022), giving you peace of mind about home maintenance for years to come.nnLocation is another major advantage. In the prestigious Dublin Jerome Schools, outdoor enthusiasts will appreciate being only minutes from parks. You're also close to other attractions like The Columbus Zoo and charming Shawnee Hills with shops, restaurants, and breweries.nnThis Powell gem offers the rare combination of natural seclusion with easy access to amenities. Whether you're watching wildlife from your gazebo or entertaining on your patio, this property provides the indoor-outdoor living experience so many buyers seek.nnDon't miss this opportunity to own your slice of wooded tranquility in one of Powell's most desirable
Interior Details
1997
4
2
Has Heating:
Yes
Heating Type:
Baseboard
Has Cooling:
Yes
Cooling Type:
Central
Has Fuel:
Yes
Fuel Type:
Oil
Has Basement:
No
Basement Type:
Partial
Has Flooring:
No
Flooring Type:
N/A
Has Fireplace:
Yes
Fireplace Type:
N/A
Property Details
39500
Yes
Yes
Type:
Garage, Attached
Location:
N/A
Status:
N/A
Number of Spaces:
2
N/A
N/A
N/A
N/A
N/A
N/A
N/A
Construction Details
Multi-level
Brick/stone (brick And/or Stone)
N/A
N/A
N/A
Tax History
Year
Amount
Land
Improvement
Percent Change
Assessment
2019
$5,587
$23,100
$67,060
--%
$90,160
2018
$5,643
$23,100
$67,060
--%
$90,160
2017
$5,101
$23,100
$67,060
--%
$90,160
2016
$5,485
$19,460
$71,680
--%
$91,140
2015
$5,462
$19,460
$71,680
--%
$91,140
2013
$5,931
$19,460
$66,990
--%
$86,450
2012
$5,779
$19,460
$66,990
--%
$86,450

Average Home Price in 43065
Nearby Properties
Zip Code
Price
Bed
Bath
Sqft
Lot
Sold Date
$527,693
$527,693
4 Beds
2 Baths
1,997 Sqft
39,500 Lot (sqft)
Sold 10/12/2026