Member Features
Find Real Estate Bargain!
Full foreclosure details
Home value, equity and ownership info
Find homes priced below market
Get full access with a FREE Account
Already a member?
$345,000
Listing Price3beds
2baths
1,741sqft
16,988sqft lot
26080 Cook Rd, Olmsted Falls, OH 44138
Member Features
Find Real Estate Bargain!
Full foreclosure details
Home value, equity and ownership info
Find homes priced below market
Get full access with a FREE Account
Already a member?
For Sale
Off Market
Home type
Price / sqft
Year built
Home Details
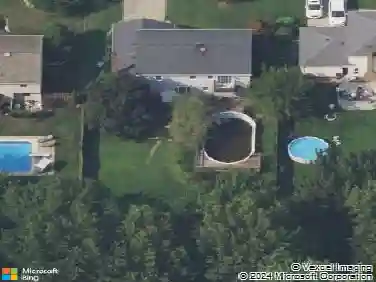
This updated contemporary Cape Cod sits on almost 0.4-acre lot in the heart of Olmsted Falls. Large 18x16 deck overlooks the spacious partially fenced back yard with a firepit. The 2-car garage has a bonus 19x9 room ideal for a workshop, extra storage or pets with a small doggie door. The open and spacious layout brings in abundant natural light. The kitchen boasts large counters with ample cabinet space and all appliances, plus easy access to dining area which overlooks the deck. Master bedroom features double closets and a large loft area for an office or sitting area; 2 additional spacious bedrooms on the first floor. Convenient updated full baths on both first and second floors. Lower level offers a large, finished rec room plus plenty of storage space, a separate laundry area and even space for a studio area. New garage roof (2024). Elongated driveway with a large turnaround and extra parking space. Located close to downtown Olmsted Falls with all the unique shops and restaurants. Easy access to I-480 makes commuting easy. This home is a true gem, offering both modern updates & plenty of outdoor space. Set up a private tour today!
Interior Details
1741
3
2
Has Heating:
Yes
Heating Type:
Forced Air With Air Conditioning
Has Cooling:
Yes
Cooling Type:
Central
Has Fuel:
Yes
Fuel Type:
Gas
Has Basement:
No
Basement Type:
Basement (unspecified)
Has Flooring:
No
Flooring Type:
N/A
Has Fireplace:
Yes
Fireplace Type:
N/A
Property Details
16988
Yes
Yes
Type:
Garage, Detached
Location:
N/A
Status:
N/A
Number of Spaces:
2
No
No
No
No
Yes
No
No
Construction Details
Cape Cod
Aluminum/vinyl
N/A
Gable
Asphalt
Tax History
Year
Amount
Land
Improvement
Percent Change
Assessment
2019
$3,999
$12,710
$36,680
--%
$49,390
2018
$3,987
$12,710
$36,680
--%
$49,390
2017
$3,742
$10,960
$31,610
--%
$42,570
2016
$3,723
$10,960
$31,610
--%
$42,570
2015
$3,446
$10,960
$31,610
--%
$42,570
2013
$3,029
$10,150
$27,130
--%
$37,280
2011
$3,433
$13,620
$30,660
--%
$44,280

Average Home Price in 44138
Nearby Properties
Zip Code
Price
Bed
Bath
Sqft
Lot
Sold Date
$249,000
3 Beds
1.5 Baths
1,818 Sqft
12,100 Lot (sqft)
Sold 10/27/2026
$345,000
$345,000
3 Beds
2 Baths
1,741 Sqft
16,988 Lot (sqft)
Sold 10/13/2026
$249,000
2 Beds
1 Baths
1,573 Sqft
21,780 Lot (sqft)
Sold 10/26/2026
$234,559
3 Beds
1 Baths
1,808 Sqft
15,000 Lot (sqft)
Sold NaN/NaN/NaN