Member Features
Find Real Estate Bargain!
Full foreclosure details
Home value, equity and ownership info
Find homes priced below market
Get full access with a FREE Account
Already a member?
$850,900
Listing Price4beds
4baths
4,712sqft
169,013sqft lot
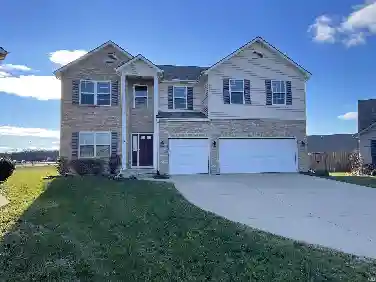
3420 W Cook Rd, Fort Wayne, IN 46818
Member Features
Find Real Estate Bargain!
Full foreclosure details
Home value, equity and ownership info
Find homes priced below market
Get full access with a FREE Account
Already a member?
For Sale
Off Market
Home type
Price / sqft
Year built
Home Details
Situated on a serene 4-acre parcel (2 acres beautifully landscaped and 2 acres wooded for added privacy), this impeccably maintained ranch home offers approximately 5,000 square feet of finished living space and was built in 2007 with both comfort and entertaining in mind. The main level showcases a spacious primary suite, an open-concept kitchen that overlooks the inviting living room with a warm fireplace, and a formal dining room ideal for hosting gatherings. A generously sized laundry room with abundant counter and cabinet space, a private office, and two additional bedrooms connected by a Jack-and-Jill bathroom provide both functionality and flexibility. The fully finished lower level expands the home's versatility with a custom bar, secondary living area, game and entertainment space complete with a pool table, home gym, fourth bedroom, full bath, bonus room, and a large storage area perfect for seasonal items. Experience the peace of country living while still enjoying modern amenities and expansive indoor and outdoor living space. A truly unique opportunity you won't want to miss.
Interior Details
4712
4
4
Has Heating:
Yes
Heating Type:
Solar
Has Cooling:
Yes
Cooling Type:
None
Has Fuel:
Yes
Fuel Type:
Solar
Has Basement:
No
Basement Type:
Partial
Has Flooring:
No
Flooring Type:
N/A
Has Fireplace:
Yes
Fireplace Type:
N/A
Property Details
169013
No
No
Type:
Garage, Attached
Location:
N/A
Status:
N/A
Number of Spaces:
5
N/A
N/A
N/A
N/A
N/A
N/A
N/A
Construction Details
N/A
N/A
N/A
N/A
Asphalt
Tax History
Year
Amount
Land
Improvement
Percent Change
Assessment
2019
$4,026
$51,600
$410,900
--%
$462,500
2018
$3,854
$51,600
$397,800
--%
$449,400
2017
$3,551
$51,600
$371,100
--%
$422,700
2016
$2,751
$51,600
$325,600
--%
$377,200
2016
$2,751
$51,600
$263,100
--%
$314,700

Average Home Price in 46818
Nearby Properties
Zip Code
Price
Bed
Bath
Sqft
Lot
Sold Date
$850,000
5 Beds
4 Baths
5,168 Sqft
217,800 Lot (sqft)
Sold 10/13/2026