Member Features
Find Real Estate Bargain!
Full foreclosure details
Home value, equity and ownership info
Find homes priced below market
Get full access with a FREE Account
Already a member?
$489,000
Listing Price3beds
2baths
1,560sqft
9,148sqft lot
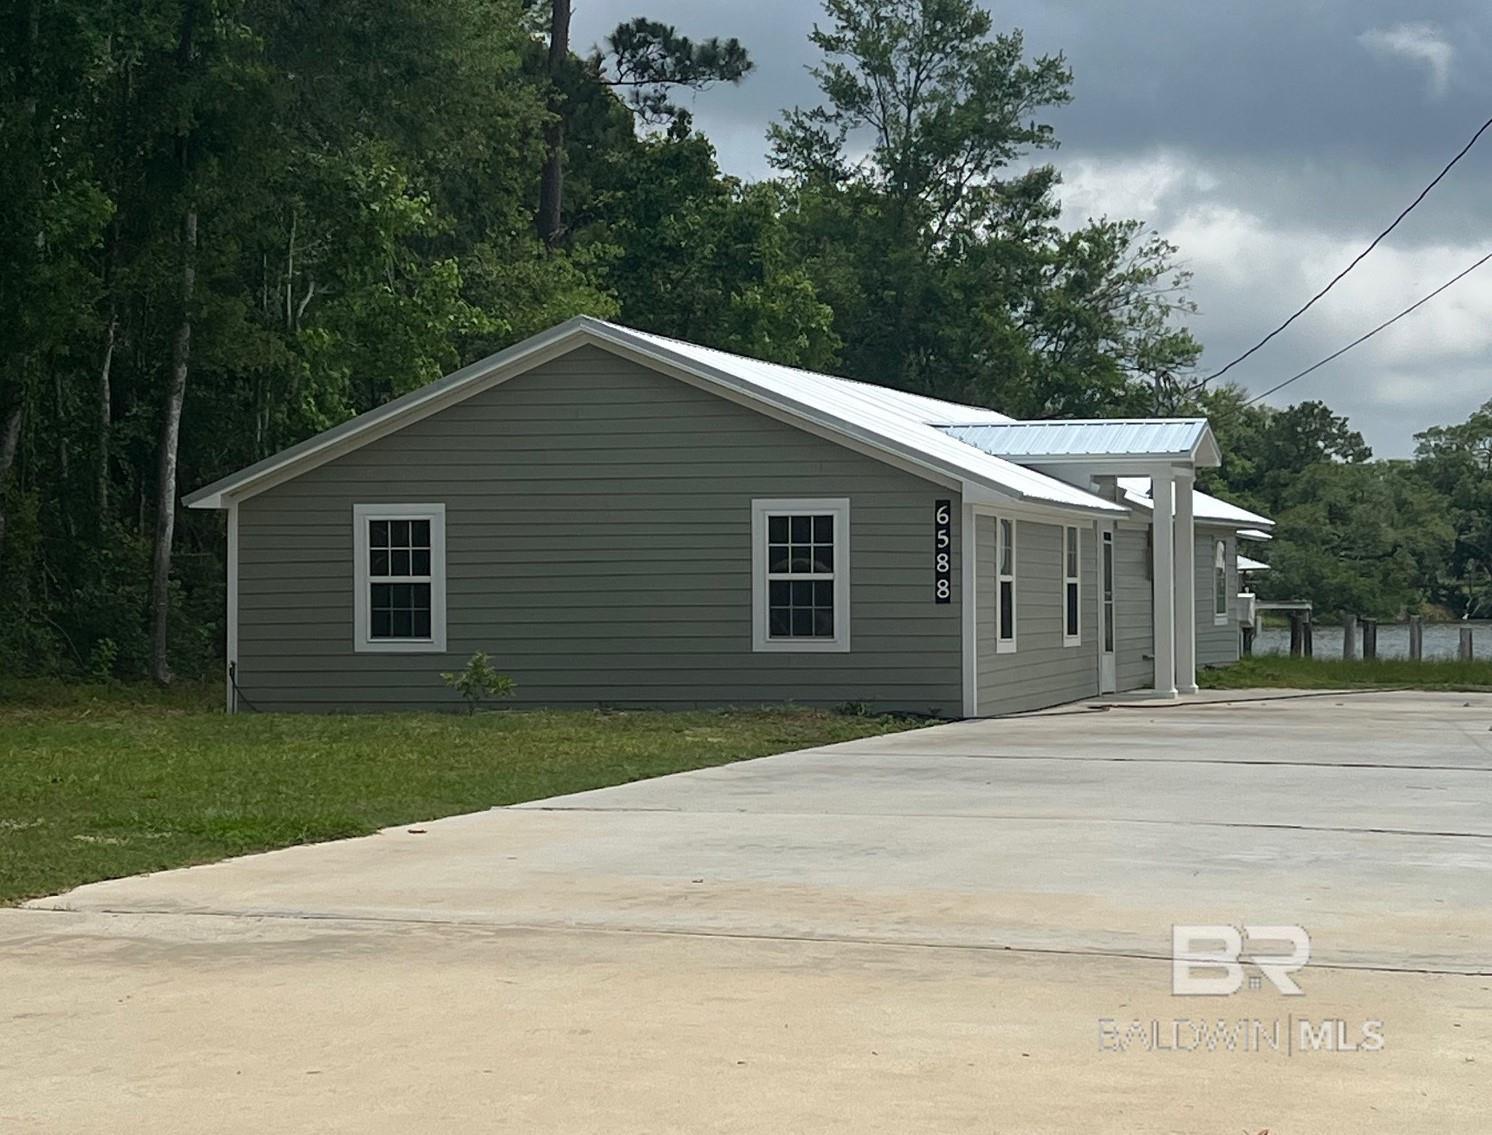
6588 Cook Rd, Foley, AL 36535
Member Features
Find Real Estate Bargain!
Full foreclosure details
Home value, equity and ownership info
Find homes priced below market
Get full access with a FREE Account
Already a member?
For Sale
Off Market
Home type
Price / sqft
Year built
Home Details
Step into your personal paradise on the serene Bon Secour River! This enchanting 3-bedroom, 2-bathroom abode is a haven of comfort and style, boasting a spacious layout, modern amenities, and breathtaking waterfront views.As you enter, you're greeted by a large, inviting kitchen that's perfect for culinary adventures and entertaining guests. The heart of the home, this kitchen features tile countertops, ample cabinet space, and top-of-the-line appliances.The real showstopper? A sprawling sunroom that bathes the entire home in natural light, offering a tranquil retreat for relaxation or hosting gatherings. Imagine sipping your morning coffee or unwinding with a glass of wine as you soak in panoramic views of the river.Outside, paradise awaits with deep-water access right from your own backyard! A bulkheaded property ensures stability and protection, while a private pier and boat dock with a boat lift provide easy access to endless aquatic adventures.This haven has been meticulously updated and remodeled, ensuring a turnkey experience just in time for summer. Whether you're seeking a weekend getaway or a permanent waterfront residence, this gem promises the ultimate coastal lifestyle.Don't miss your chance to own a piece of Bon Secour River paradiseschedule a showing today and start living your waterfront dream! Buyer to verify all information during due diligence.
Interior Details
1560
3
2
Has Heating:
Yes
Heating Type:
Forced Air With Air Conditioning
Has Cooling:
Yes
Cooling Type:
N/A
Has Fuel:
No
Fuel Type:
N/A
Has Basement:
No
Basement Type:
N/A
Has Flooring:
No
Flooring Type:
Ceramic Tile
Has Fireplace:
Yes
Fireplace Type:
N/A
Property Details
9148
No
No
Type:
N/A
Location:
N/A
Status:
N/A
Number of Spaces:
N/A
N/A
N/A
N/A
N/A
N/A
N/A
N/A
Construction Details
N/A
Vinyl
N/A
Gable/hip
Metal
Tax History
Year
Amount
Land
Improvement
Percent Change
Assessment
2019
$1,526
$0
$0
--%
$54,520
2018
$617
$0
$0
--%
$23,660
2017
$618
$0
$0
--%
$23,660
2016
$1,223
$0
$0
--%
$43,700
2015
$1,185
$0
$0
--%
$42,340
2013
$1,172
$0
$0
--%
$41,880
2012
$586
$0
$0
--%
$22,560

Average Home Price in 36535
Nearby Properties
Zip Code
Price
Bed
Bath
Sqft
Lot
Sold Date
$560,071
$560,071
2 Beds
1 Baths
1,698 Sqft
18,295 Lot (sqft)
Sold 10/14/2026
$408,152
$408,152
3 Beds
1 Baths
1,674 Sqft
28,455 Lot (sqft)
Sold 10/27/2026
$489,000
$489,000
3 Beds
2 Baths
1,560 Sqft
9,148 Lot (sqft)
Sold 10/26/2026
$325,032
$325,032
3 Beds
1 Baths
1,444 Sqft
19,602 Lot (sqft)
Sold 10/27/2026