Member Features
Find Real Estate Bargain!
Full foreclosure details
Home value, equity and ownership info
Find homes priced below market
Get full access with a FREE Account
Already a member?
$932,335
Listing Price5beds
4baths
1,386sqft
48,822sqft lot
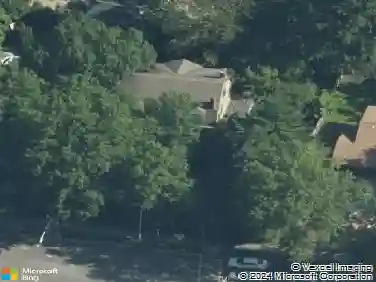
11321 Conway Rd, Saint Louis, MO 63131
Member Features
Find Real Estate Bargain!
Full foreclosure details
Home value, equity and ownership info
Find homes priced below market
Get full access with a FREE Account
Already a member?
For Sale
Home type
Price / sqft
Year built
Home Details
Experience luxury living at its finest in a To Be Built Custom Estate, perfectly positioned on a spectacular 1+ acre lot in the heart of Frontenac steps from Westwood Country Club. Enjoy the privacy of your own sanctuary while remaining just minutes from Plaza Frontenac, top-notch dining, world class hospitals, highway accessall within the award-winning Ladue School District. The proposed plan offers three levels of thoughtfully designed living spaceover 5,200 sq. ft.blending modern sophistication with timeless comfort. But this is only the starting point: early buyers can customize floor plans in part or in whole, and work directly with our design-build team on all finish selections to put your own touches on this home. Prefer something entirely different? You can also collaborate with us to design a brand-new custom home from the ground up, tailored to your vision. The current main level is designed for effortless luxury, featuring an elegant primary suite with a spa-inspired bath, a Grand Great Room with soaring ceilings, a fireplace, and seamless access to the covered patio. The gourmet kitchen is beautifully appointed with top-tier appliances and is complemented by a private office, mudroom, powder room, and conveniently located laundry room. The upper level features a private secondary suite and two additional generously sized bedrooms connected by a Jack-and-Jill bath. The finished lower level is designed with a family room, kitchenette, gym, fifth bedroom, and full
Interior Details
1386
5
4
Has Heating:
Yes
Heating Type:
Hot Water
Has Cooling:
Yes
Cooling Type:
Central
Has Fuel:
Yes
Fuel Type:
Electric
Has Basement:
No
Basement Type:
Basement (unspecified)
Has Flooring:
No
Flooring Type:
N/A
Has Fireplace:
Yes
Fireplace Type:
N/A
Property Details
48822
Yes
Yes
Type:
Garage, Detached
Location:
N/A
Status:
N/A
Number of Spaces:
1
No
No
No
No
No
No
No
Construction Details
Bungalow
Block
N/A
N/A
N/A
Tax History
Year
Amount
Land
Improvement
Percent Change
Assessment
2020
$6,926
$87,910
$18,160
--%
$106,070
2019
$6,823
$87,910
$18,160
--%
$106,070
2018
$6,027
$78,150
$8,250
--%
$86,400
2017
$6,003
$78,150
$8,250
--%
$86,400
2016
$5,598
$68,380
$9,480
--%
$77,860
2013
$4,800
$59,850
$9,410
--%
$69,260
2013
$4,800
$59,850
$9,410
--%
$69,260
2012
$4,507
$57,740
$10,360
--%
$68,100

Average Home Price in 63131
Nearby Properties
Zip Code
Price
Bed
Bath
Sqft
Lot
Sold Date
$932,335
$932,335
5 Beds
4 Baths
1,386 Sqft
48,822 Lot (sqft)
Sold 10/26/2026