
Member Features
Find Real Estate Bargain!
Full foreclosure details
Home value, equity and ownership info
Find homes priced below market
Get full access with a FREE Account
Already a member?
$149,700
Listing Price2beds
1baths
780sqft
35,719sqft lot
810 S Constantine St, Three Rivers, MI 49093
Member Features
Find Real Estate Bargain!
Full foreclosure details
Home value, equity and ownership info
Find homes priced below market
Get full access with a FREE Account
Already a member?
For Sale
Off Market
Home type
Price / sqft
Year built
Home Details
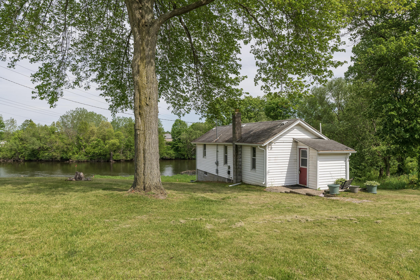
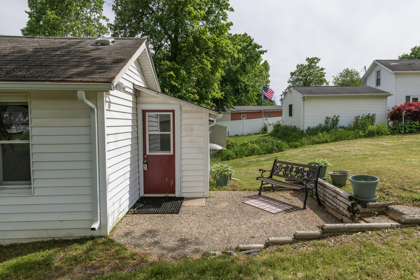
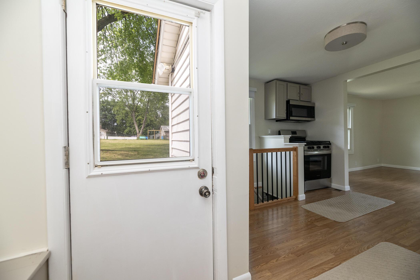
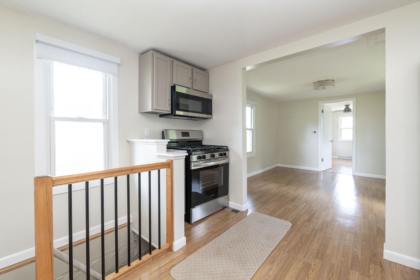
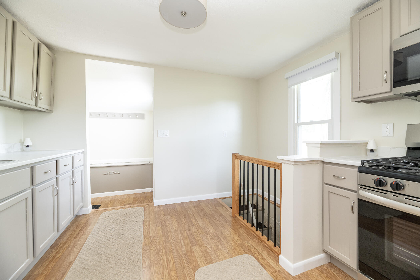
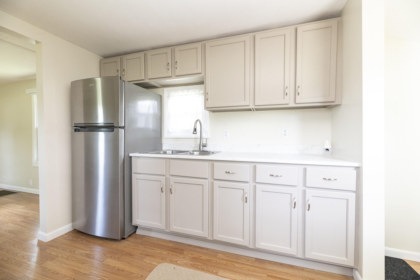
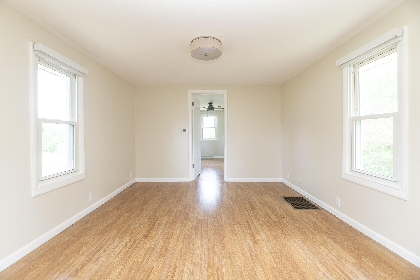
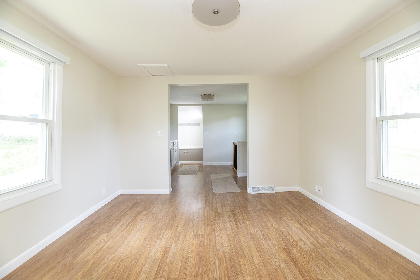
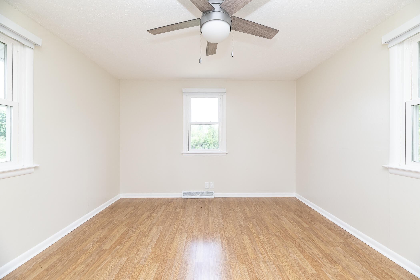
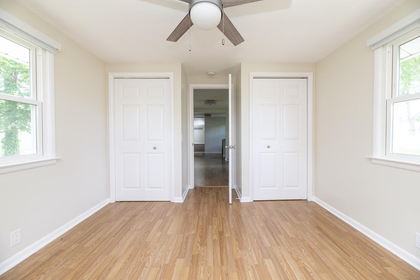
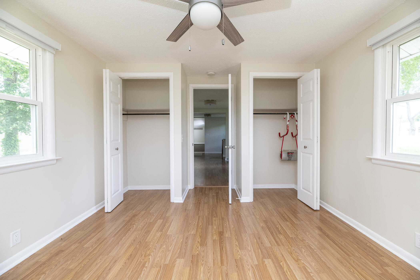
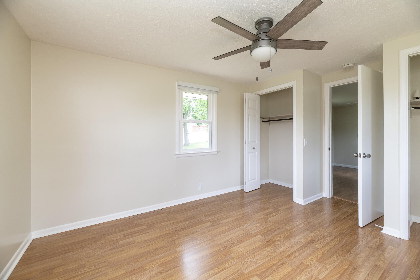
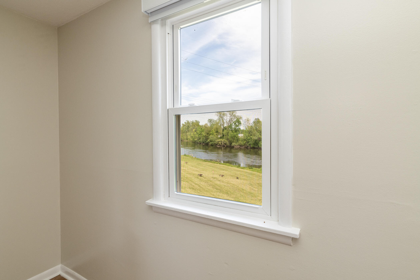
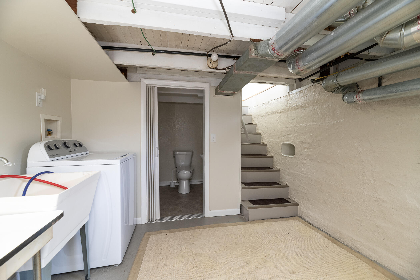
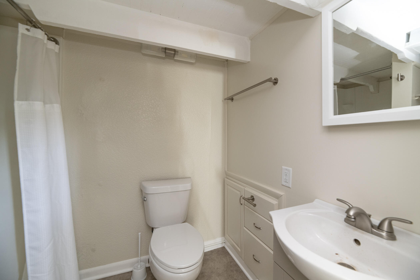
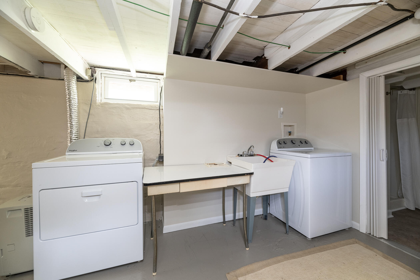
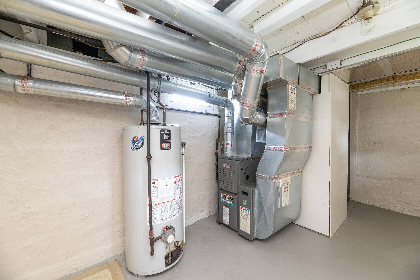
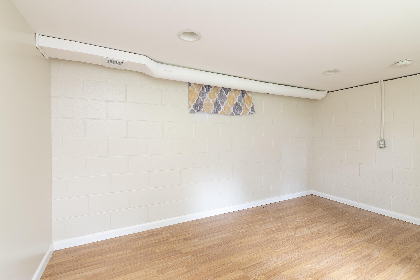
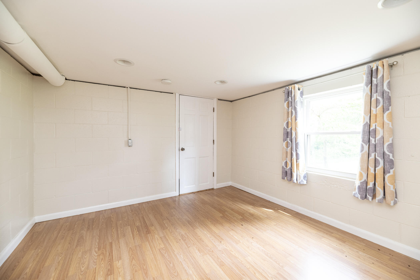
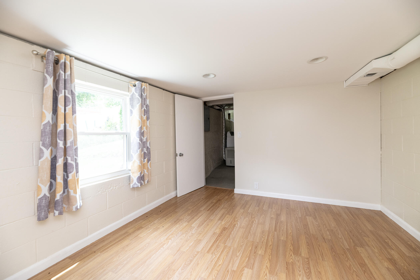
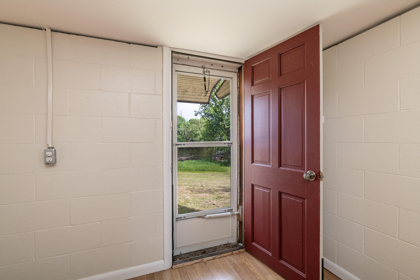
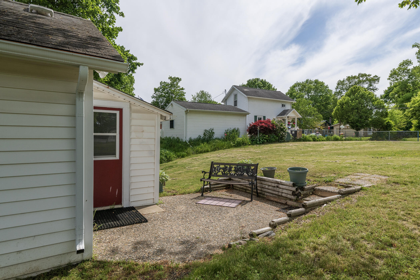
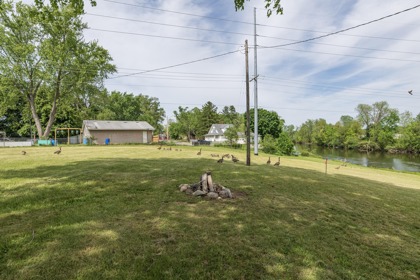
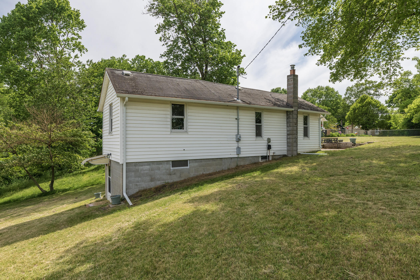
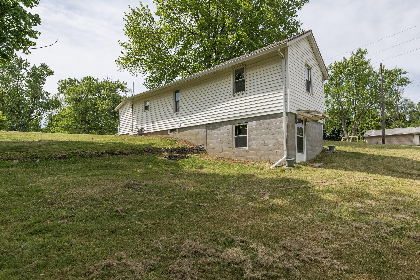
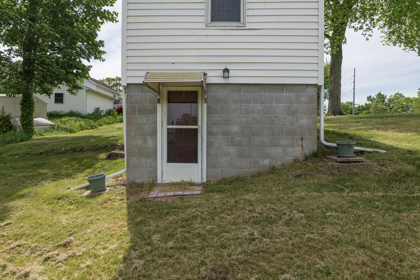
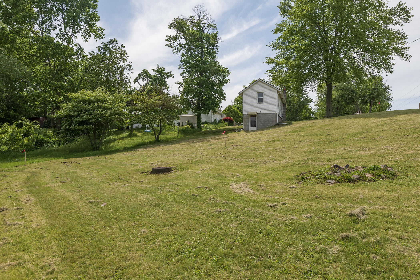
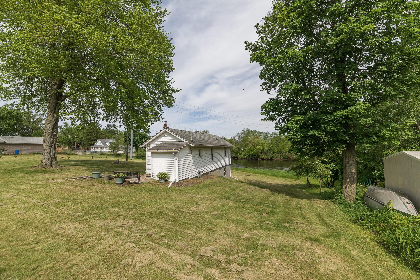
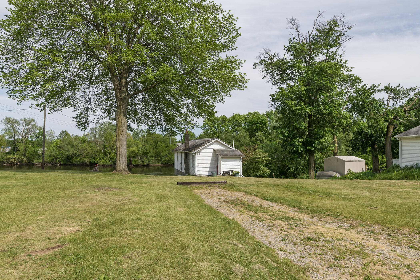
**ALL OFFERS DUE BY10/16/26 @NOON**Tucked along the scenic St. Joseph River in Three Rivers, this cozy retreat offers peaceful views and simple living in a charming small-home setting. Whether you're looking for a weekend getaway, fishing bungalow, investment opportunity, or affordable riverfront living, this property delivers a rare chance to enjoy life near the water. There have been thoughtful updates & upgrades throughout the interior of the home over the last several years. The main level features a spacious kitchen with ample cabinet & counter space along with stainless steel appliances. With the open floor plan, the kitchen flows nicely into the dining/living room area and on to the main level bedroom. There are lovely views from each window in the home. The lower-level walkout includes a full bathroom, laundry area, and an additional bedroom or recreational room. Relax by the river, launch a kayak right from your backyard, or enjoy quiet mornings overlooking the water. Please note the home does not include waterfront ownership, although you can access the river from your yard. Conveniently located near downtown Three Rivers, local parks, shopping, school and restaurants.....this home combines small-town charm with beautiful natural surroundings. **Agents, please see agent remarks regarding offers**
Interior Details
780
2
1
Has Heating:
Yes
Heating Type:
Forced Air With Air Conditioning
Has Cooling:
Yes
Cooling Type:
N/A
Has Fuel:
No
Fuel Type:
N/A
Has Basement:
No
Basement Type:
Basement (unspecified)
Has Flooring:
No
Flooring Type:
N/A
Has Fireplace:
Yes
Fireplace Type:
N/A
Property Details
35719
No
No
Type:
N/A
Location:
N/A
Status:
N/A
Number of Spaces:
N/A
N/A
N/A
N/A
N/A
N/A
N/A
N/A
Construction Details
Ranch
N/A
N/A
N/A
N/A
Tax History
Year
Amount
Land
Improvement
Percent Change
Assessment
2020
$1,487
$11,300
$14,800
--%
$26,100
2019
$1,459
$11,300
$13,300
--%
$24,600
2018
$1,397
$19,100
$12,100
--%
$31,200
-1
$-1
$31,900
$0
--%
$31,900
-1
$-1
$31,600
$0
--%
$31,600

Average Home Price in 49093
Nearby Properties
Zip Code
Price
Bed
Bath
Sqft
Lot
Sold Date
$149,700
2 Beds
1 Baths
780 Sqft
35,719 Lot (sqft)
Sold 10/26/2026
$130,814
2 Beds
1 Baths
780 Sqft
6,970 Lot (sqft)
Sold 10/27/2026
$200,102
2 Beds
1 Baths
816 Sqft
9,148 Lot (sqft)
Sold 10/27/2026
$165,000
2 Beds
1 Baths
848 Sqft
6,098 Lot (sqft)
Sold 10/27/2026
$129,900
2 Beds
1 Baths
720 Sqft
6,098 Lot (sqft)
Sold 10/12/2026





