Member Features
Find Real Estate Bargain!
Full foreclosure details
Home value, equity and ownership info
Find homes priced below market
Get full access with a FREE Account
Already a member?
$750,000
Listing Price5beds
3.5baths
2,787sqft
10,050sqft lot
6829 S Constance Ave, Chicago, IL 60649
Member Features
Find Real Estate Bargain!
Full foreclosure details
Home value, equity and ownership info
Find homes priced below market
Get full access with a FREE Account
Already a member?
For Sale
Off Market
Home type
Price / sqft
Year built
Home Details
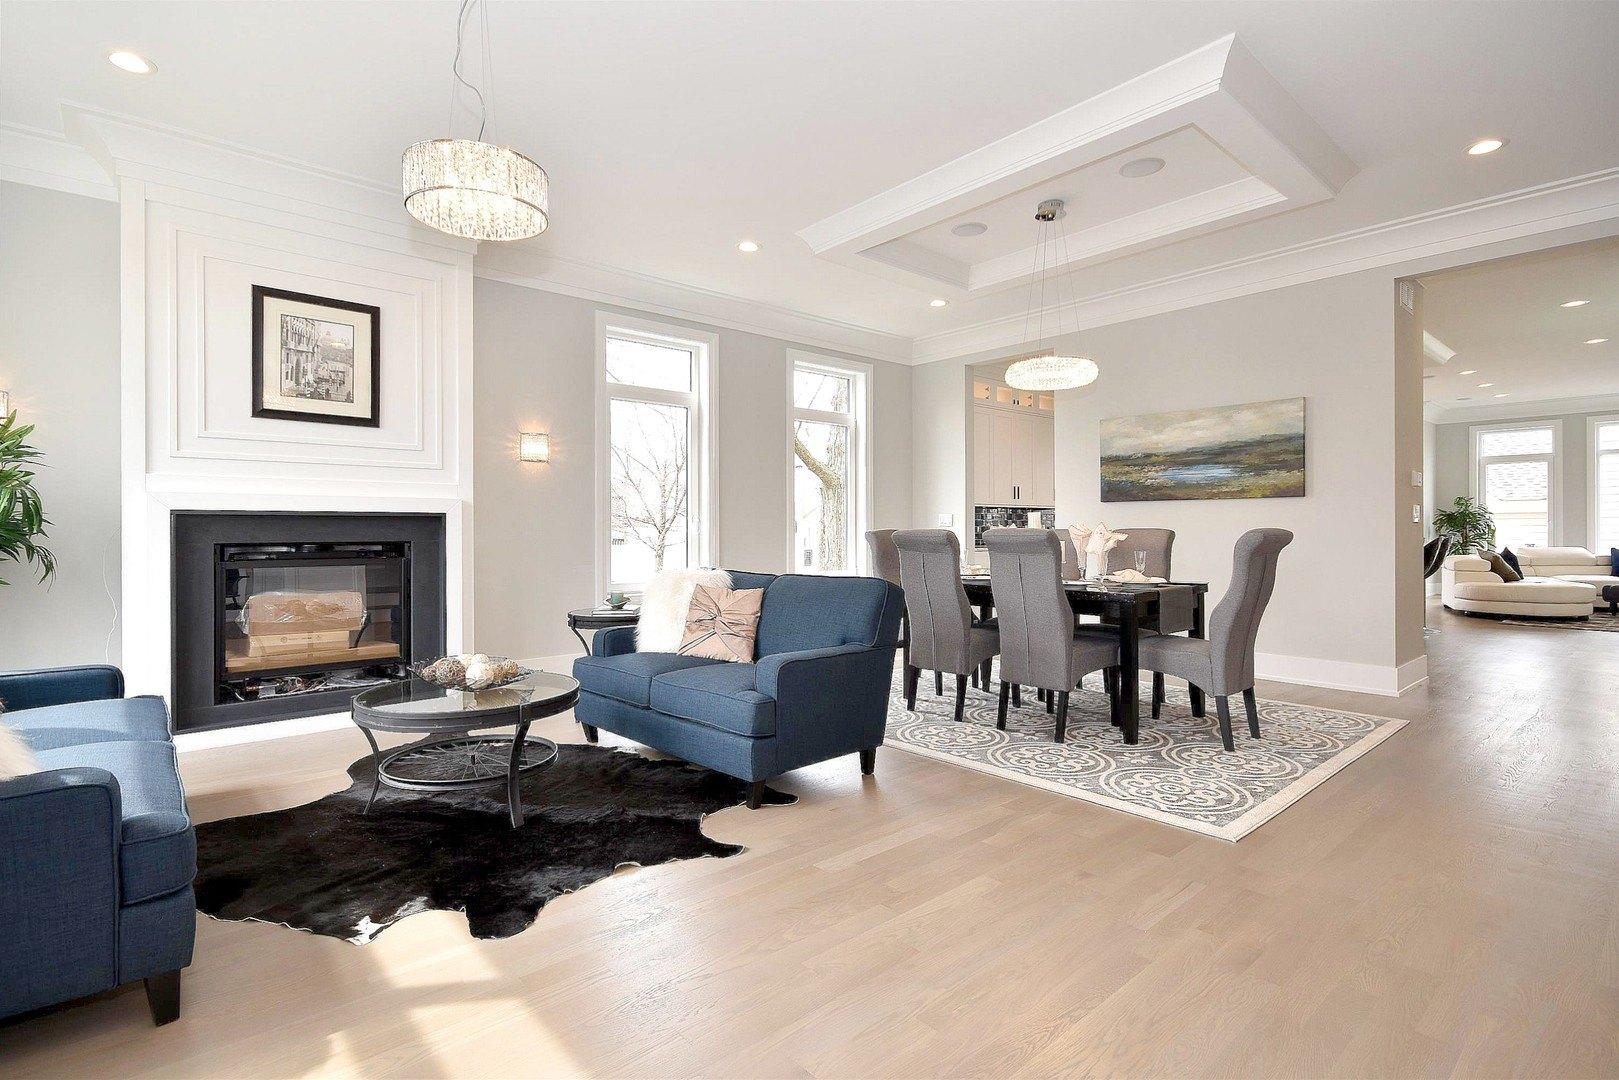
Experience the precision of a brick Craftsman ranch infused with Prairie School details in the prestigious Jackson Park Highlands. Situated on an expansive 75 by 134 lot, this 4,787 square foot home represents a rare intersection of architectural integrity and modern functionality. Designed by noted architect Edgar Newman. An elegant foyer with wood built-ins leads into a huge living room defined by exceptional woodwork and a large brick hearth featuring a gas fireplace with a distinct brass hood and floral concrete details. The formal dining room serves as a centerpiece for the home, boasting an antique chandelier, wainscoting and a wood beamed ceiling. A renovated Chef's kitchen equipped with high end stainless steel appliances, a stainless commercial butcher block island, quartz counters and a skylight that enhances the workspace. 10' ceilings, Hardwood floors and glass paneled original doors throughout the interior. There are three bedrooms and three baths on the main level as well as a dedicated home office and a laundry room. The Primary bedroom features a his and hers bathroom that are both en suite and updated. The two other bedrooms share a renovated Jack and Jill bath. There is a sunroom off one of the bedrooms. The basement features a large recreation room, dining area, kitchenette, two additional bedrooms, bathroom, dog shower, additional laundry and abundant storage. The exterior living spaces include a covered front porch and an outdoor deck, and garden with woo
Interior Details
2787
5
3.5
Has Heating:
Yes
Heating Type:
Hot Water
Has Cooling:
Yes
Cooling Type:
N/A
Has Fuel:
No
Fuel Type:
N/A
Has Basement:
No
Basement Type:
Finished
Has Flooring:
No
Flooring Type:
N/A
Has Fireplace:
Yes
Fireplace Type:
N/A
Property Details
10050
No
No
Type:
Garage, Detached
Location:
N/A
Status:
N/A
Number of Spaces:
2
N/A
N/A
N/A
N/A
N/A
N/A
N/A
Construction Details
Ranch
Brick/stone (brick And/or Stone)
N/A
N/A
Asphalt
Tax History
Year
Amount
Land
Improvement
Percent Change
Assessment
2018
$7,925
$13,567
$26,557
--%
$40,124
2017
$7,674
$12,060
$23,589
--%
$35,649
2016
$6,282
$12,060
$23,589
--%
$35,649
2015
$6,532
$12,060
$23,589
--%
$35,649
2014
$5,349
$10,050
$18,784
--%
$28,834
2012
$4,406
$10,050
$18,784
--%
$28,834
2011
$7,243
$14,070
$30,629
--%
$44,699

Average Home Price in 60649
Nearby Properties
Zip Code
Price
Bed
Bath
Sqft
Lot
Sold Date
$566,738
$566,738
3 Beds
2.5 Baths
3,067 Sqft
6,700 Lot (sqft)
Sold 09/29/2026
$750,000
$750,000
5 Beds
3.5 Baths
2,787 Sqft
10,050 Lot (sqft)
Sold 08/17/2026
$300,000
$300,000
3 Beds
1.5 Baths
2,500 Sqft
4,075 Lot (sqft)
Sold 04/15/2025
$766,913
$766,913
3 Beds
2 Baths
2,846 Sqft
6,250 Lot (sqft)
Sold 10/26/2026
$521,891
$521,891
5 Beds
2.5 Baths
2,821 Sqft
6,250 Lot (sqft)
Sold NaN/NaN/NaN
$497,867
$497,867
4 Beds
2.5 Baths
2,452 Sqft
6,566 Lot (sqft)
Sold NaN/NaN/NaN
$664,151
$664,151
5 Beds
2.5 Baths
2,901 Sqft
6,700 Lot (sqft)
Sold 10/27/2026
$58,830
5 Beds
2 Baths
2,552 Sqft
5,360 Lot (sqft)
Sold 10/27/2026