Member Features
Find Real Estate Bargain!
Full foreclosure details
Home value, equity and ownership info
Find homes priced below market
Get full access with a FREE Account
Already a member?
$556,607
Listing Price3beds
4.25baths
2,154sqft
3,750sqft lot
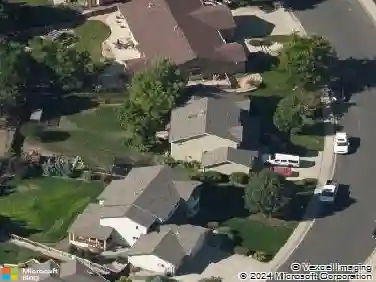
2969 Conquest St, Fort Collins, CO 80524
Member Features
Find Real Estate Bargain!
Full foreclosure details
Home value, equity and ownership info
Find homes priced below market
Get full access with a FREE Account
Already a member?
For Sale
Off Market
Home type
Price / sqft
Year built
Home Details
Largest floor plan of alley garage homes. Open main level with a spacious, functional layout designed for modern living. The living room features a custom electric fireplace with mantle and tile surround, perfectly positioned for a large-screen TV. The kitchen is the heart of the home with a huge eat-at island, custom hood vent over the gas range, and a separate pantry for added storage. Upstairs offers the primary suite plus 2 additional bedrooms, functional laundry room and a versatile loft with built-in IKEA storage-perfect for a home office, playroom, or additional living space. Thoughtful designer touches are found throughout, along with a convenient drop zone for everyday organization. The home also includes an unfinished full basement, providing excellent potential to expand with additional living space, a gym, media room, or guest suite. Enjoy an oversized garage and fantastic outdoor living with both covered and uncovered patios. The backyard features low-maintenance turf-no mowing required-while the HOA maintains the front yard landscaping for easy living. Stylish, functional, and low maintenance-this home offers the perfect blend of comfort, design, and future potential.
Interior Details
2154
3
4.25
Has Heating:
Yes
Heating Type:
Central
Has Cooling:
Yes
Cooling Type:
Central
Has Fuel:
No
Fuel Type:
N/A
Has Basement:
No
Basement Type:
Basement (unspecified)
Has Flooring:
No
Flooring Type:
N/A
Has Fireplace:
Yes
Fireplace Type:
N/A
Property Details
3750
No
No
Type:
Garage, Attached
Location:
N/A
Status:
N/A
Number of Spaces:
2
No
No
No
No
No
No
No
Construction Details
Bi-level
Wood Siding
N/A
Gable
Composition Shingle
Tax History
Year
Amount
Land
Improvement
Percent Change
Assessment
2019
$1,253
$9,367
$21,729
--%
$31,096
2019
$1,253
$13,340
$0
--%
$13,340
2018
$71
$786
$0
--%
$786
2017
$71
$786
$0
--%
$786
2016
$6
$12
$0
--%
$12

Average Home Price in 80524
Nearby Properties
Zip Code
Price
Bed
Bath
Sqft
Lot
Sold Date
$--
3 Beds
3 Baths
2,117 Sqft
5,665 Lot (sqft)
Sold 10/20/2026
$633,057
3 Beds
2.75 Baths
1,883 Sqft
6,675 Lot (sqft)
Sold 08/05/2026
$646,803
4 Beds
3 Baths
2,470 Sqft
4,975 Lot (sqft)
Sold 07/30/2026
$559,645
4 Beds
4.25 Baths
2,096 Sqft
3,750 Lot (sqft)
Sold 07/15/2026
$620,000
4 Beds
3 Baths
2,230 Sqft
5,060 Lot (sqft)
Sold 05/27/2026
$589,920
3 Beds
3 Baths
2,288 Sqft
5,060 Lot (sqft)
Sold 10/27/2026
$577,907
4 Beds
3 Baths
2,364 Sqft
5,060 Lot (sqft)
Sold 10/26/2026
$510,000
3 Beds
4.25 Baths
1,944 Sqft
2,700 Lot (sqft)
Sold 07/10/2026
$620,000
4 Beds
4.25 Baths
2,132 Sqft
4,975 Lot (sqft)
Sold 10/27/2026