Member Features
Find Real Estate Bargain!
Full foreclosure details
Home value, equity and ownership info
Find homes priced below market
Get full access with a FREE Account
Already a member?
$1,099,000
Listing Price4beds
3.5baths
4,404sqft
72,179sqft lot
44 Connolly Rd, Billerica, MA 01821
Member Features
Find Real Estate Bargain!
Full foreclosure details
Home value, equity and ownership info
Find homes priced below market
Get full access with a FREE Account
Already a member?
For Sale
Off Market
Home type
Price / sqft
Year built
Home Details
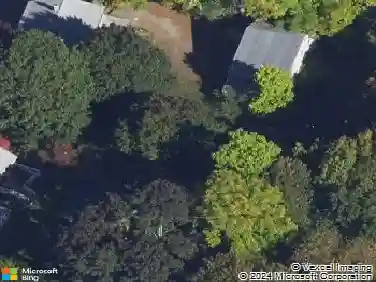
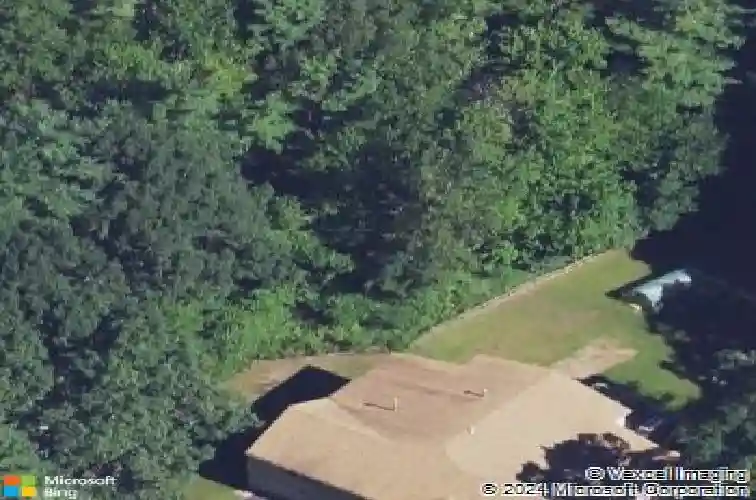
This custom-built bi-level home located on the Burlington border, offers versatile living with a flexible floor plan. Open foyer leads to the sprawling, main level with spacious eat-in kitchen at the heart of the home. With glazed cabinetry, granite countertops and working island this space creates flow to cook and gather. The living room and oversized family room are defined by vaulted ceilings and natural sunlight surrounding the formal dining area. Primary suite features double vanity, low profile tiled shower and large walk-in closet, while a 3 bedroom wing, 2 with shared access to private full bath, allows for privacy and flexibility. The main level also includes a half bath and convenient laundry room. A fully renovated lower-level with separate laundry and 2-car garage access, provides valuable space for guests, work, hobbies, or extended living. Outside, enjoy the elevated deck overlooking a private yard or make use of the commercial size multi-vehicle, heated garage bay.
Interior Details
4404
4
3.5
Has Heating:
Yes
Heating Type:
Forced Air With Air Conditioning
Has Cooling:
Yes
Cooling Type:
N/A
Has Fuel:
Yes
Fuel Type:
Gas
Has Basement:
No
Basement Type:
Unfinished
Has Flooring:
No
Flooring Type:
N/A
Has Fireplace:
Yes
Fireplace Type:
N/A
Property Details
72179
No
No
Type:
Garage, Basement
Location:
N/A
Status:
N/A
Number of Spaces:
3
N/A
N/A
N/A
N/A
N/A
N/A
N/A
Construction Details
Split Foyer
Aluminum/vinyl
N/A
Gable
Asphalt
Tax History
Year
Amount
Land
Improvement
Percent Change
Assessment
2020
$7,655
$215,000
$374,300
--%
$589,300
2019
$8,514
$210,200
$421,400
--%
$631,600
2018
$9,053
$195,000
$443,000
--%
$638,000
2017
$8,296
$186,300
$402,500
--%
$588,800
2016
$8,173
$184,100
$393,900
--%
$578,000
2014
$8,124
$168,700
$399,800
--%
$568,500
2013
$8,130
$168,300
$399,800
--%
$568,100

Average Home Price in 01821
Nearby Properties
Zip Code
Price
Bed
Bath
Sqft
Lot
Sold Date
$1,099,000
$1,099,000
4 Beds
3.5 Baths
4,404 Sqft
72,179 Lot (sqft)
Sold 10/13/2026