Member Features
Find Real Estate Bargain!
Full foreclosure details
Home value, equity and ownership info
Find homes priced below market
Get full access with a FREE Account
Already a member?
$1,125,900
Listing Price3beds
4baths
3,944sqft
42,253sqft lot
300 Conkinnon Dr, Lenoir City, TN 37772
Member Features
Find Real Estate Bargain!
Full foreclosure details
Home value, equity and ownership info
Find homes priced below market
Get full access with a FREE Account
Already a member?
For Sale
Off Market
Home type
Price / sqft
Year built
Home Details
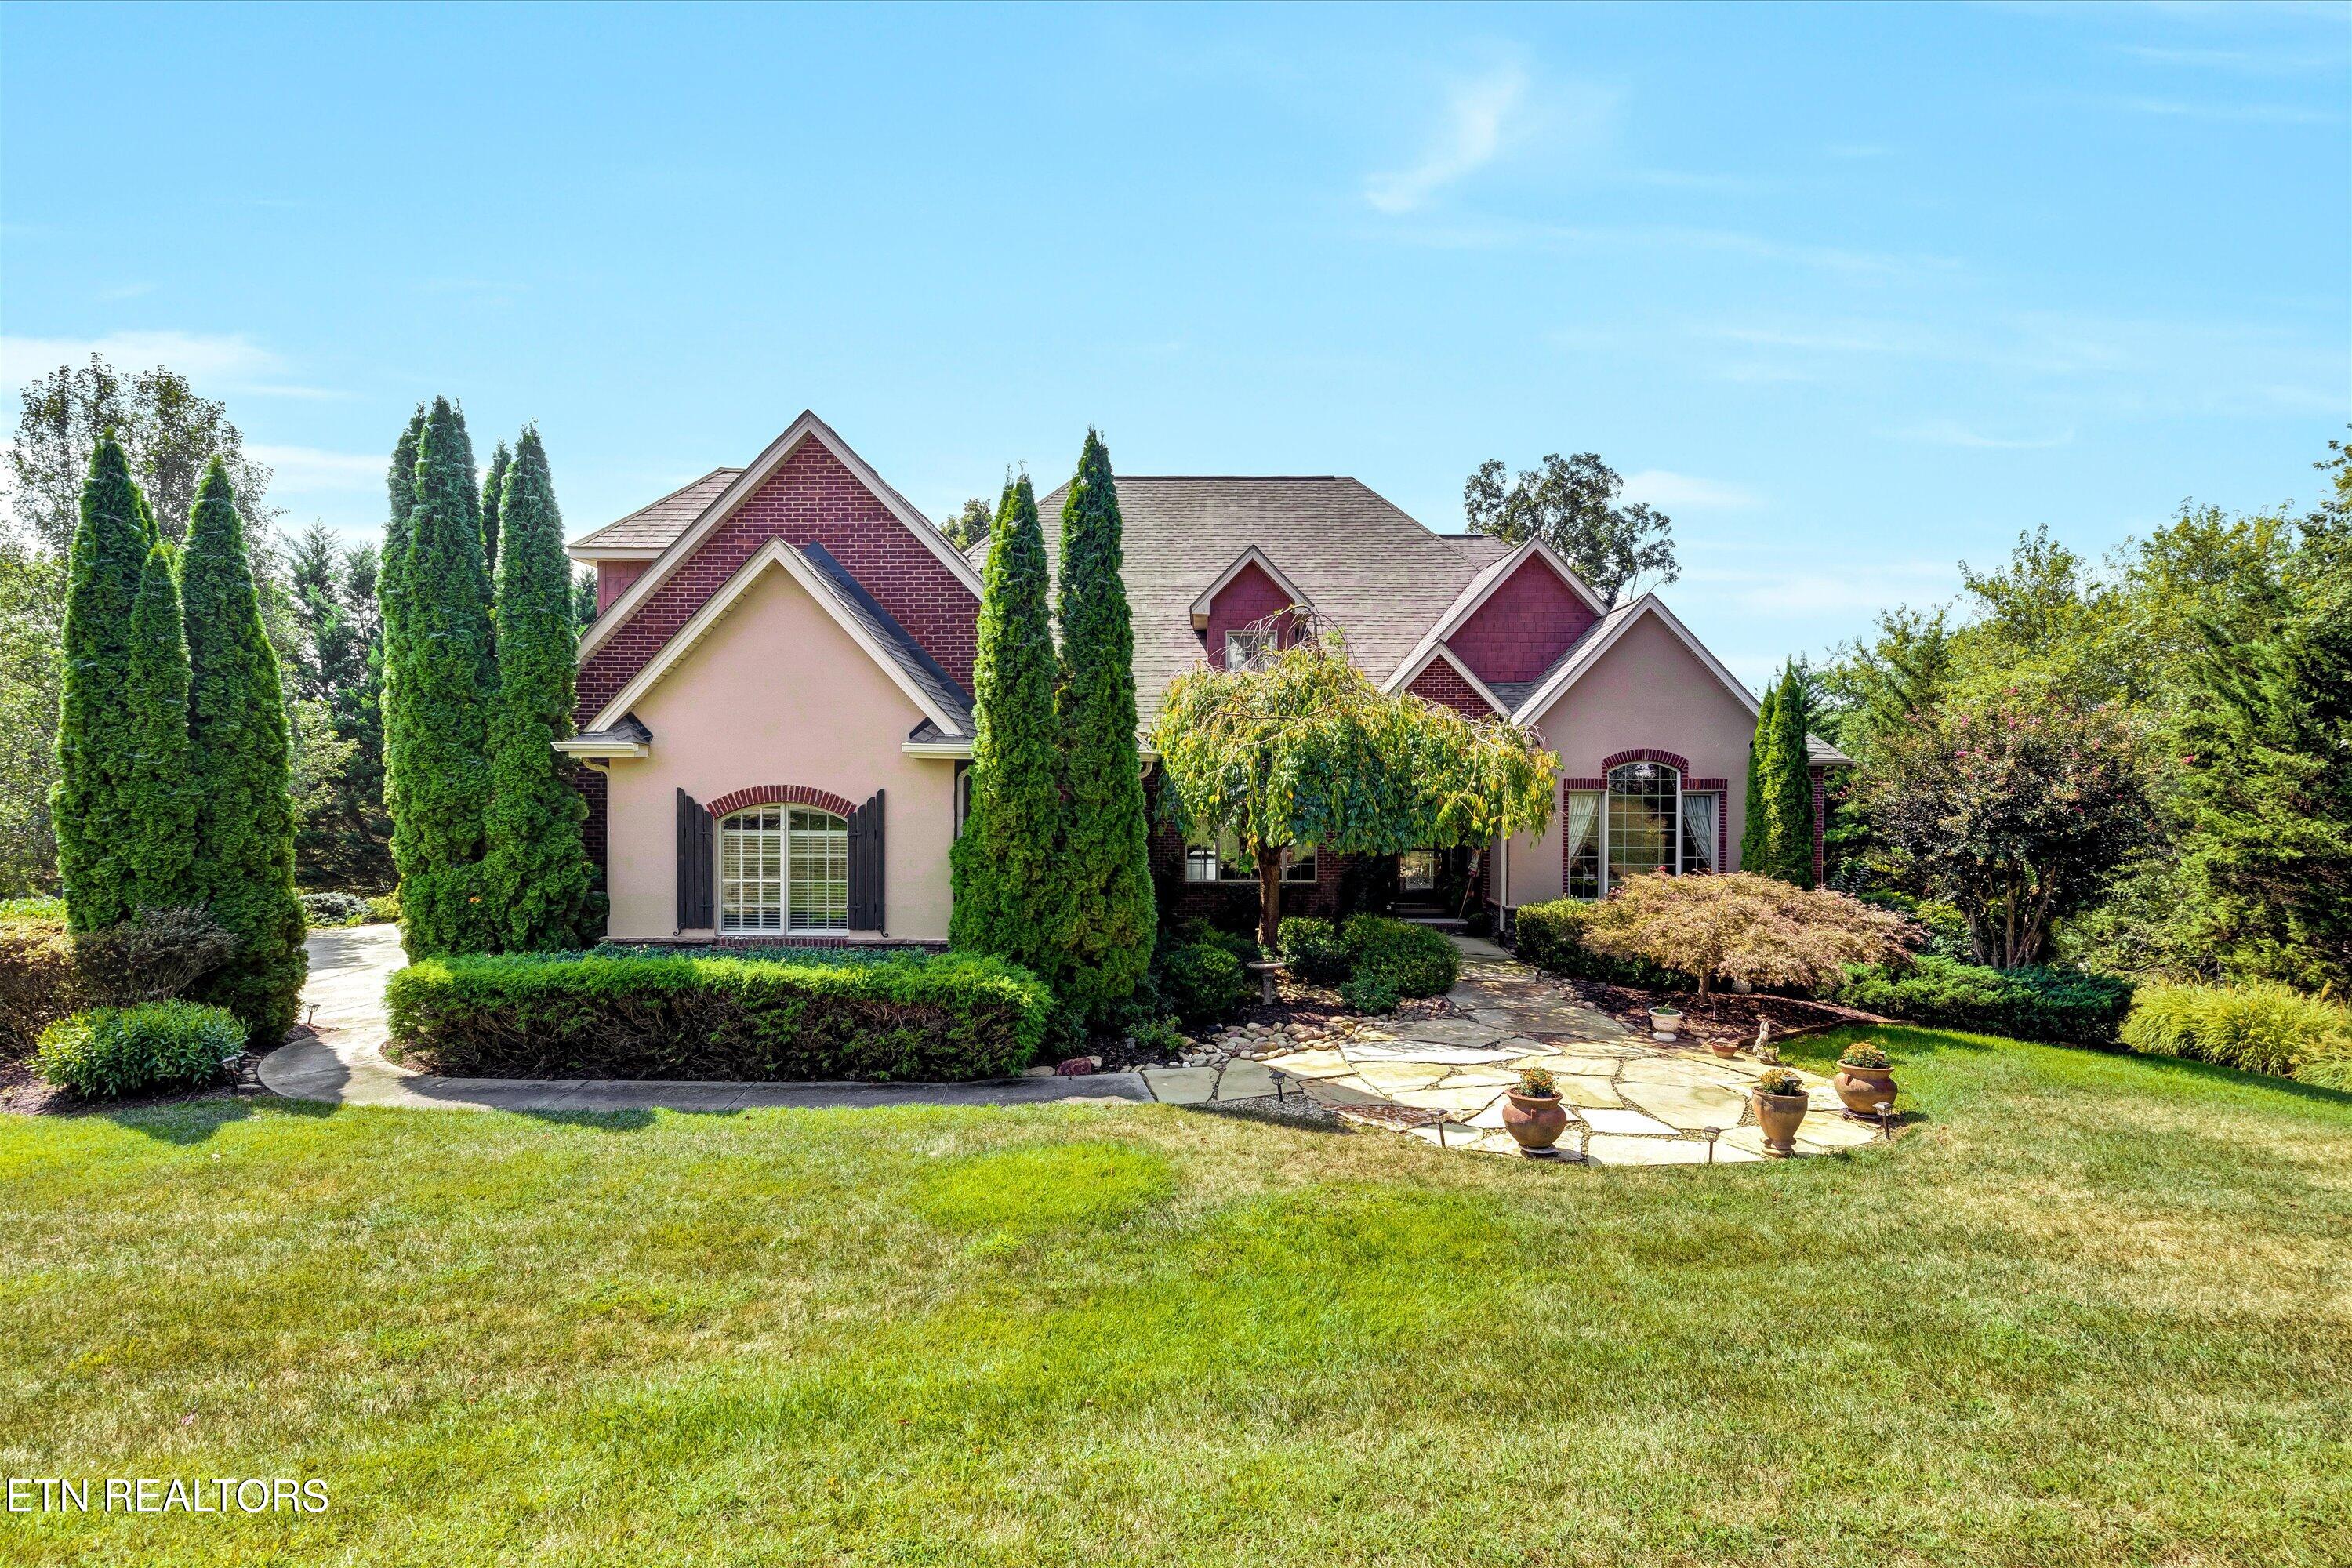
Designer-Inspired Home with Lake and Mountain Views in Conkinnon Pointe. Are you seeking a private, picturesque retreat that is move-in ready and a unique, classy, designer inspired home? Look no further than this charming brick ranch home with stone and a 'Boral' coating over some brick to provide a European flair all positioned on a spacious corner lot in the desirable Conkinnon Pointe community. This meticulously maintained 3-bedroom, 3.5-bathroom residence with a bonus room and basement offers a perfect blend of comfort and luxury. The home features an open floor plan that exudes warmth and invites relaxation. The great room is highlighted by a beautiful stone fireplace, high ceilings, and energy-efficient windows. The well-appointed bar, complete with a sink, wine cooler, and fridge, is ideal for entertaining. Hardwood floors flow throughout the main level (tile in kitchen/wet areas), complementing the stylish kitchen with stainless steel appliances, a pantry, and granite countertops. The main-level owners suite is a private haven, boasting a separate deck entrance, a luxurious bath with a tub, a tiled shower, double vanities, and a spacious walk-in closet. The versatile bonus room, accessible from the epoxied garage, includes a full bath and is perfect for an office or additional living space. The large floored attic provides ample storage, and the tall safe conveys with the property. The basement, accessible from the exterior, features a workshop, a heated/co
Interior Details
3944
3
4
Has Heating:
Yes
Heating Type:
Heat Pump
Has Cooling:
Yes
Cooling Type:
N/A
Has Fuel:
No
Fuel Type:
N/A
Has Basement:
No
Basement Type:
No Basement
Has Flooring:
No
Flooring Type:
Carpet
Has Fireplace:
Yes
Fireplace Type:
N/A
Property Details
42253
Yes
Yes
Type:
Garage, Attached
Location:
N/A
Status:
N/A
Number of Spaces:
5
N/A
N/A
N/A
N/A
N/A
N/A
N/A
Construction Details
N/A
Brick
N/A
Gable/hip
Composition Shingle
Tax History
Year
Amount
Land
Improvement
Percent Change
Assessment
2019
$2,767
$0
$0
--%
$153,450
2019
$2,767
$0
$0
--%
$153,450
2018
$2,767
$0
$0
--%
$153,450
2017
$2,453
$0
$0
--%
$136,025
2015
$2,568
$0
$0
--%
$138,150
2014
$2,568
$0
$0
--%
$138,150
2013
$2,623
$0
$0
--%
$138,150
2011
$2,786
$0
$0
--%
$155,900

Average Home Price in 37772
Nearby Properties
Zip Code
Price
Bed
Bath
Sqft
Lot
Sold Date
$850,000
3 Beds
3.5 Baths
4,215 Sqft
30,492 Lot (sqft)
Sold 07/07/2026
$890,000
-- Beds
3.5 Baths
3,553 Sqft
32,670 Lot (sqft)
Sold 10/26/2026
$1,125,900
$1,125,900
3 Beds
4 Baths
3,944 Sqft
42,253 Lot (sqft)
Sold 10/12/2026
$1,275,000
$1,275,000
3 Beds
4 Baths
3,897 Sqft
36,155 Lot (sqft)
Sold 10/12/2026
$969,900
3 Beds
4 Baths
4,418 Sqft
25,265 Lot (sqft)
Sold 10/26/2026