
Member Features
Find Real Estate Bargain!
Full foreclosure details
Home value, equity and ownership info
Find homes priced below market
Get full access with a FREE Account
Already a member?
$765,000
Listing Price6beds
4baths
4,173sqft
7,700sqft lot
5604 Congressional Ct, Windsor, CO 80528
Member Features
Find Real Estate Bargain!
Full foreclosure details
Home value, equity and ownership info
Find homes priced below market
Get full access with a FREE Account
Already a member?
For Sale
Off Market
Home type
Price / sqft
Year built
Home Details
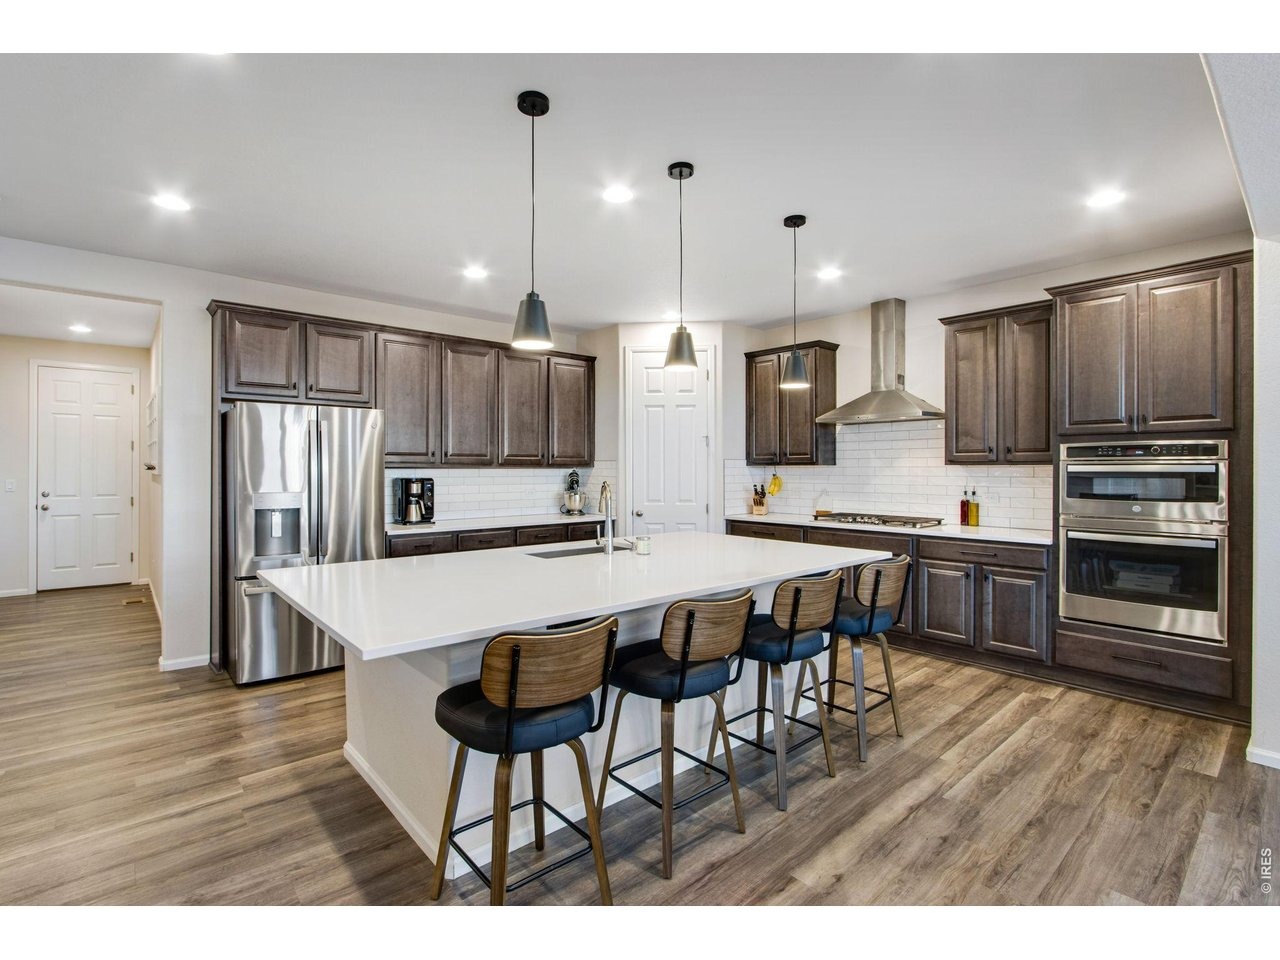
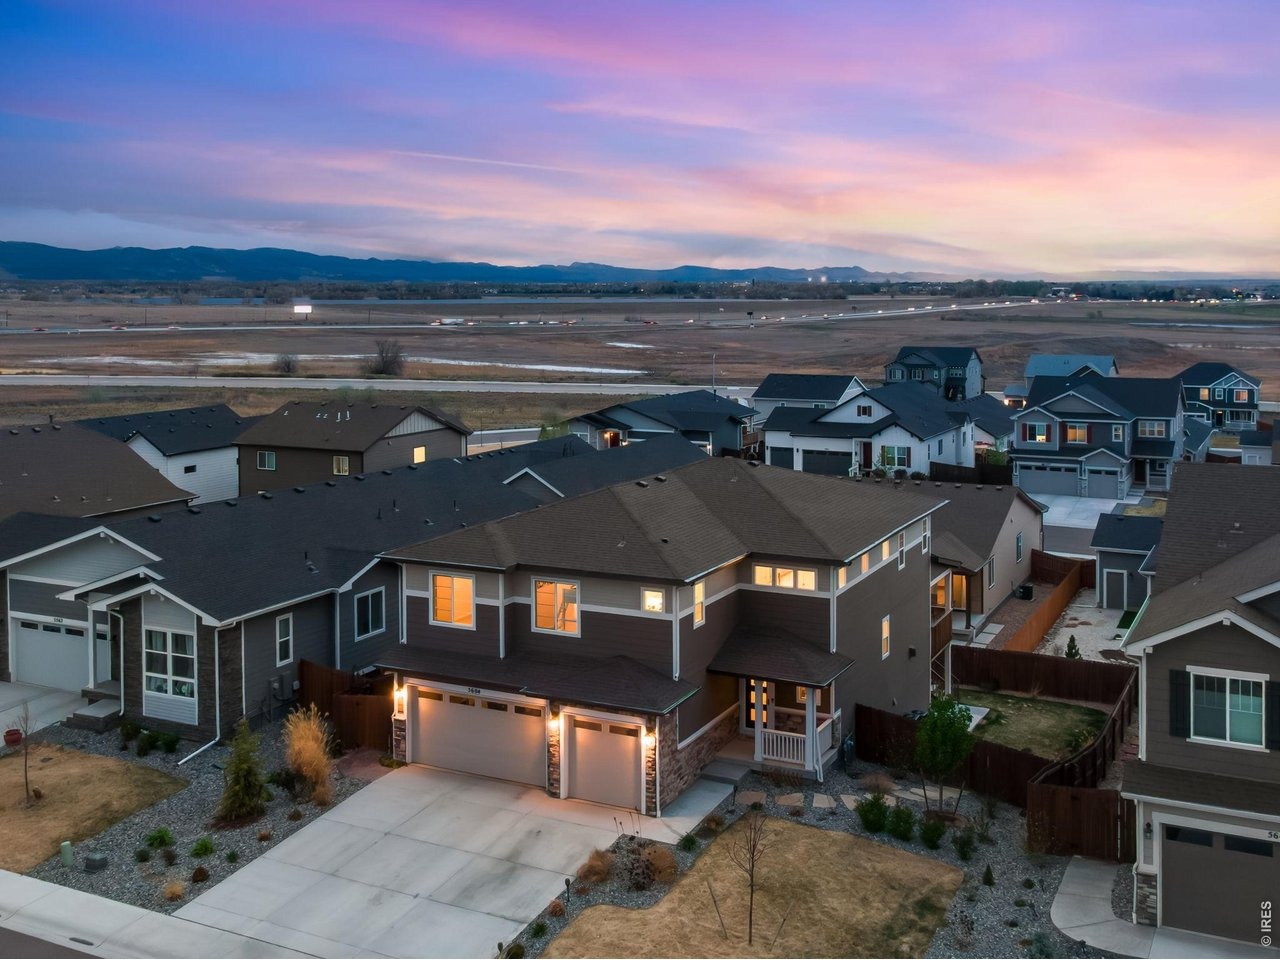
Tucked on a quiet cul-de-sac, this thoughtfully upgraded home offers space, flexibility, and standout features at every turn. With 6 bedrooms, 5 bathrooms, and three separate living areas, there's room for everyone to spread out and live comfortably. The popular Yorktown floor plan by Richmond goes well beyond builder-grade with recent enhancements which include a whole-home water purification system, custom built-ins, designer window coverings, and a beautifully reimagined primary closet. The exterior has been just as carefully curated, featuring terraced garden beds and multiple outdoor living spaces-including a patio designed for evenings around the fire pit, plus both covered deck and patio areas for year-round enjoyment. Inside, the main level offers durable LVP flooring throughout, a warm and inviting great room with a gas fireplace, and a seamless flow into the gourmet kitchen and sunlit dining area. A main-floor bedroom with a 3/4 bath adds flexibility for guests or multi-generational living. Upstairs and down, the home continues to impress with dual-zone climate control and a fully finished basement wired for a home theater, complete with projector and surround sound connections extending across all three levels. The finished three-car garage is a true bonus, featuring epoxy-coated floors and EV charging capability. Ideally located with quick access to I-25 for an easy commute, this home is also just minutes from downtown Windsor's shops and restaurants.
Interior Details
4173
6
4
Has Heating:
Yes
Heating Type:
Central
Has Cooling:
Yes
Cooling Type:
Central
Has Fuel:
No
Fuel Type:
N/A
Has Basement:
No
Basement Type:
Partial
Has Flooring:
No
Flooring Type:
N/A
Has Fireplace:
Yes
Fireplace Type:
N/A
Property Details
7700
No
No
Type:
Garage, Attached
Location:
N/A
Status:
N/A
Number of Spaces:
0
No
No
No
No
No
No
No
Construction Details
Bi-level
N/A
N/A
Gable
Composition Shingle
Tax History
Year
Amount
Land
Improvement
Percent Change
Assessment
2019
$576
$3,967
$0
--%
$3,967
2019
$576
$3,967
$0
--%
$3,967

Average Home Price in 80528
Nearby Properties
Zip Code
Price
Bed
Bath
Sqft
Lot
Sold Date
$675,000
$675,000
4 Beds
4 Baths
3,692 Sqft
7,196 Lot (sqft)
Sold 09/29/2026
$765,000
6 Beds
4 Baths
4,173 Sqft
7,700 Lot (sqft)
Sold 07/30/2026
$874,000
5 Beds
5 Baths
3,818 Sqft
7,700 Lot (sqft)
Sold 09/29/2026
$825,000
$825,000
5 Beds
4 Baths
3,818 Sqft
7,724 Lot (sqft)
Sold 10/06/2026
$1,095,000
$1,095,000
4 Beds
5.5 Baths
4,417 Sqft
11,160 Lot (sqft)
Sold 05/28/2026
$850,000
4 Beds
3.5 Baths
4,426 Sqft
23,042 Lot (sqft)
Sold 10/05/2026
$946,067
5 Beds
6.25 Baths
4,159 Sqft
19,938 Lot (sqft)
Sold 10/06/2026
$1,025,000
$1,025,000
4 Beds
4.5 Baths
3,988 Sqft
11,948 Lot (sqft)
Sold 07/16/2026




