Member Features
Find Real Estate Bargain!
Full foreclosure details
Home value, equity and ownership info
Find homes priced below market
Get full access with a FREE Account
Already a member?
$1,795,000
Listing Price6beds
4.75baths
5,760sqft
9,792sqft lot
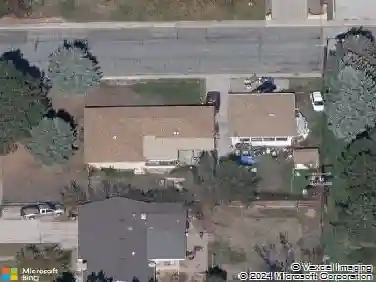
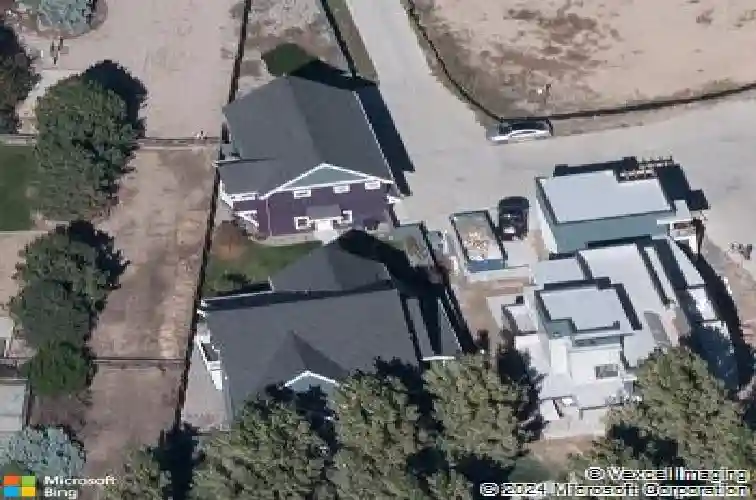
1020 Confidence Dr, Longmont, CO 80504
Member Features
Find Real Estate Bargain!
Full foreclosure details
Home value, equity and ownership info
Find homes priced below market
Get full access with a FREE Account
Already a member?
For Sale
Home type
Price / sqft
Year built
Home Details
Located in Longmont's sought-after Prospect neighborhood, 1020 Confidence Drive offers a spacious and versatile layout with a 5-bedroom, 5-bathroom main residence and a separate 2-bedroom, 1-bathroom ADU above a detached 3-car garage. Designed for modern living, the open-concept main level features a large kitchen with island, Wolf double ovens, walk-in pantry, and seamless flow into the dining and living areas, ideal for entertaining. A flexible main-level room functions as a home office, guest suite, or additional bedroom. Upstairs, the primary suite includes a private balcony, walk-in closet, and spa-style bathroom, along with a second en-suite bedroom, two additional bedrooms, and a convenient laundry room. A top-floor recreation and media room with wet bar, powder room, and balcony showcases mountain views, creating an exceptional gathering space. The home also includes an unfinished basement with expansion potential for a gym, storage, or additional living area. Outdoor living is highlighted by a covered back porch, deck, hot tub, and fully fenced yard. The detached ADU features its own entrance, kitchen, laundry, balcony, and private yard, offering flexibility for rental income, multigenerational living, or guest accommodations. The current owners have consistently rented the ADU for $2,000+ per month, adding meaningful income potential to the property's already flexible layout. Located near Babette's Bakery, restaurants, coffee shops, parks, and Prospect's vibrant com
Interior Details
5760
6
4.75
Has Heating:
Yes
Heating Type:
Forced Air With Air Conditioning
Has Cooling:
Yes
Cooling Type:
Central
Has Fuel:
No
Fuel Type:
N/A
Has Basement:
No
Basement Type:
Unfinished
Has Flooring:
No
Flooring Type:
N/A
Has Fireplace:
Yes
Fireplace Type:
N/A
Property Details
9792
No
No
Type:
Garage, Attached
Location:
N/A
Status:
N/A
Number of Spaces:
0
No
No
No
No
No
No
No
Construction Details
A-frame
Wood Shake/shingle
N/A
N/A
Asphalt
Tax History
Year
Amount
Land
Improvement
Percent Change
Assessment
2019
$8,082
$20,163
$64,372
--%
$84,535
2019
$8,082
$20,163
$64,372
--%
$84,535
2018
$7,055
$14,904
$59,371
--%
$74,275
2017
$6,959
$14,904
$59,371
--%
$74,275
2016
$7,390
$15,681
$61,642
--%
$77,323
2014
$981
$1,250
$9,297
--%
$10,547
2013
$425
$1,250
$9,297
--%
$10,547
2012
$688
$7,424
$0
--%
$7,424

Average Home Price in 80504
Nearby Properties
Zip Code
Price
Bed
Bath
Sqft
Lot
Sold Date
$996,669
$996,669
3 Beds
2.25 Baths
5,219 Sqft
11,516 Lot (sqft)
Sold 10/31/2026
$1,503,835
$1,503,835
6 Beds
5.5 Baths
5,260 Sqft
12,392 Lot (sqft)
Sold 06/02/2026
$1,787,595
$1,787,595
4 Beds
3.75 Baths
5,182 Sqft
12,933 Lot (sqft)
Sold 10/27/2026
$1,795,000
$1,795,000
6 Beds
4.75 Baths
5,760 Sqft
9,792 Lot (sqft)
Sold 10/26/2026
$1,765,000
$1,765,000
5 Beds
4.5 Baths
5,882 Sqft
6,434 Lot (sqft)
Sold 08/27/2026