

Member Features
Find Real Estate Bargain!
Full foreclosure details
Home value, equity and ownership info
Find homes priced below market
Get full access with a FREE Account
Already a member?
$369,000
Listing Price2beds
3baths
1,392sqft
1,275sqft lot
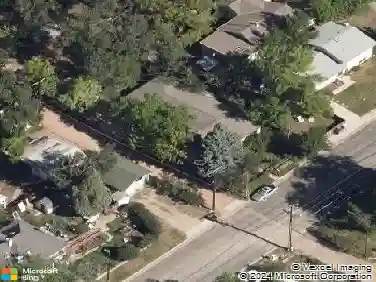
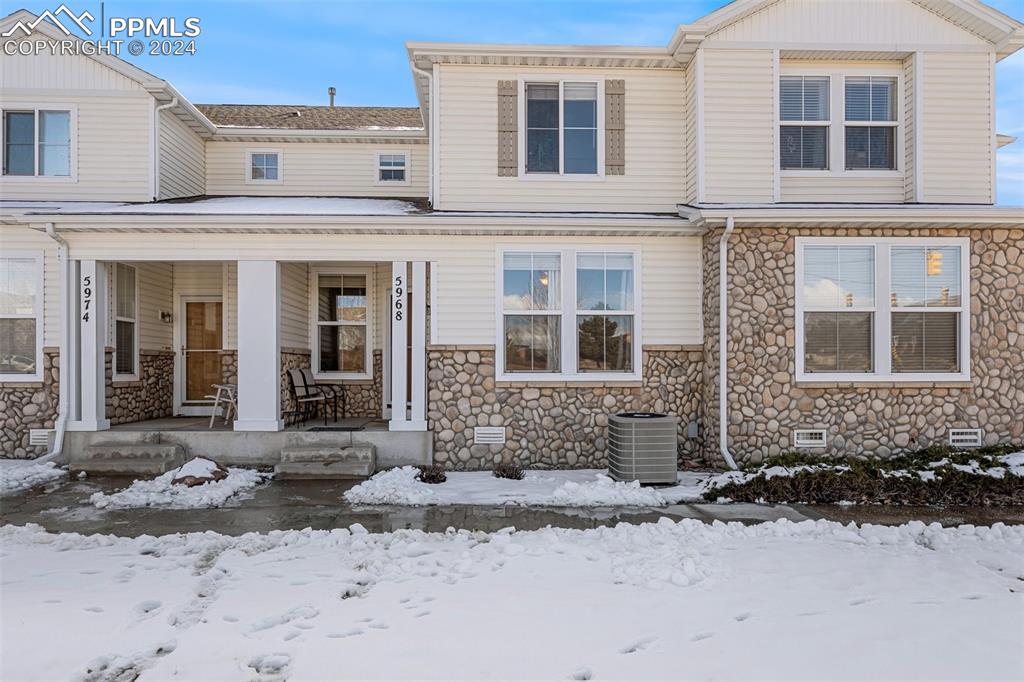
5968 Conductors Pt, Colorado Springs, CO 80923
Member Features
Find Real Estate Bargain!
Full foreclosure details
Home value, equity and ownership info
Find homes priced below market
Get full access with a FREE Account
Already a member?
For Sale
Home type
Price / sqft
Year built
Home Details
Charming townhome with two bedrooms, three bathrooms and an attached large two-car garage! This quaint home is move-in ready with newer and modern wood laminate floors throughout the main level and the landing on the stairs. Featuring a spacious living room with decorative paint, and open concept to the kitchen and dining area. A dining room with an eat-in counter bar great for entertaining. In the kitchen, the cabinets have been painted and under cabinet lighting has been installed to brighten up the countertops! The powder bathroom finishes the main level. You'll love the large Master bedroom with high vaulted ceilings, a big walk-in closet! The attached Master bathroom has plenty of light and a double sink. The second bedroom, laundry room and another full bathroom are upstairs and pleasantly spacious. This beauty is close to tons of shopping, and move-in ready!
Interior Details
1392
2
3
Has Heating:
Yes
Heating Type:
Forced Air With Air Conditioning
Has Cooling:
Yes
Cooling Type:
Central
Has Fuel:
No
Fuel Type:
N/A
Has Basement:
No
Basement Type:
N/A
Has Flooring:
No
Flooring Type:
N/A
Has Fireplace:
Yes
Fireplace Type:
N/A
Property Details
1275
Yes
Yes
Type:
Garage, Attached
Location:
N/A
Status:
N/A
Number of Spaces:
2
No
No
No
No
No
No
No
Construction Details
Townhouse
Wood Siding
N/A
Gable
Composition Shingle
Tax History
Year
Amount
Land
Improvement
Percent Change
Assessment
2019
$856
$2,290
$12,200
--%
$14,490
2019
$856
$2,290
$12,200
--%
$14,490
2018
$704
$1,840
$9,830
--%
$11,670
2017
$707
$1,840
$9,830
--%
$11,670
2016
$726
$1,750
$10,060
--%
$11,810
2014
$695
$1,750
$9,320
--%
$11,070
2013
$692
$1,750
$9,320
--%
$11,070
2012
$722
$1,750
$9,810
--%
$11,560

Average Home Price in 80923
Nearby Properties
Zip Code
Price
Bed
Bath
Sqft
Lot
Sold Date
$369,445
2 Beds
1.5 Baths
1,280 Sqft
3,325 Lot (sqft)
Sold 09/23/2026
$415,929
3 Beds
2 Baths
1,518 Sqft
5,377 Lot (sqft)
Sold 09/01/2026
$371,295
2 Beds
1.5 Baths
1,280 Sqft
3,000 Lot (sqft)
Sold 07/28/2026
$436,291
3 Beds
2.5 Baths
1,552 Sqft
5,971 Lot (sqft)
Sold 06/25/2026
$329,500
2 Beds
3 Baths
1,262 Sqft
1,275 Lot (sqft)
Sold 09/29/2026
$409,354
3 Beds
2 Baths
1,392 Sqft
5,946 Lot (sqft)
Sold 10/13/2026
$303,157
2 Beds
2.5 Baths
1,256 Sqft
1,275 Lot (sqft)
Sold 10/26/2026
$312,622
3 Beds
2.5 Baths
1,486 Sqft
1,275 Lot (sqft)
Sold 10/26/2026
$424,249
2 Beds
2 Baths
1,370 Sqft
7,383 Lot (sqft)
Sold 10/13/2026