Member Features
Find Real Estate Bargain!
Full foreclosure details
Home value, equity and ownership info
Find homes priced below market
Get full access with a FREE Account
Already a member?
$349,000
Listing Price3beds
3baths
1,440sqft
1,181sqft lot
315 Condor Way, Johnstown, CO 80534
Member Features
Find Real Estate Bargain!
Full foreclosure details
Home value, equity and ownership info
Find homes priced below market
Get full access with a FREE Account
Already a member?
For Sale
Off Market
Home type
Price / sqft
Year built
Home Details
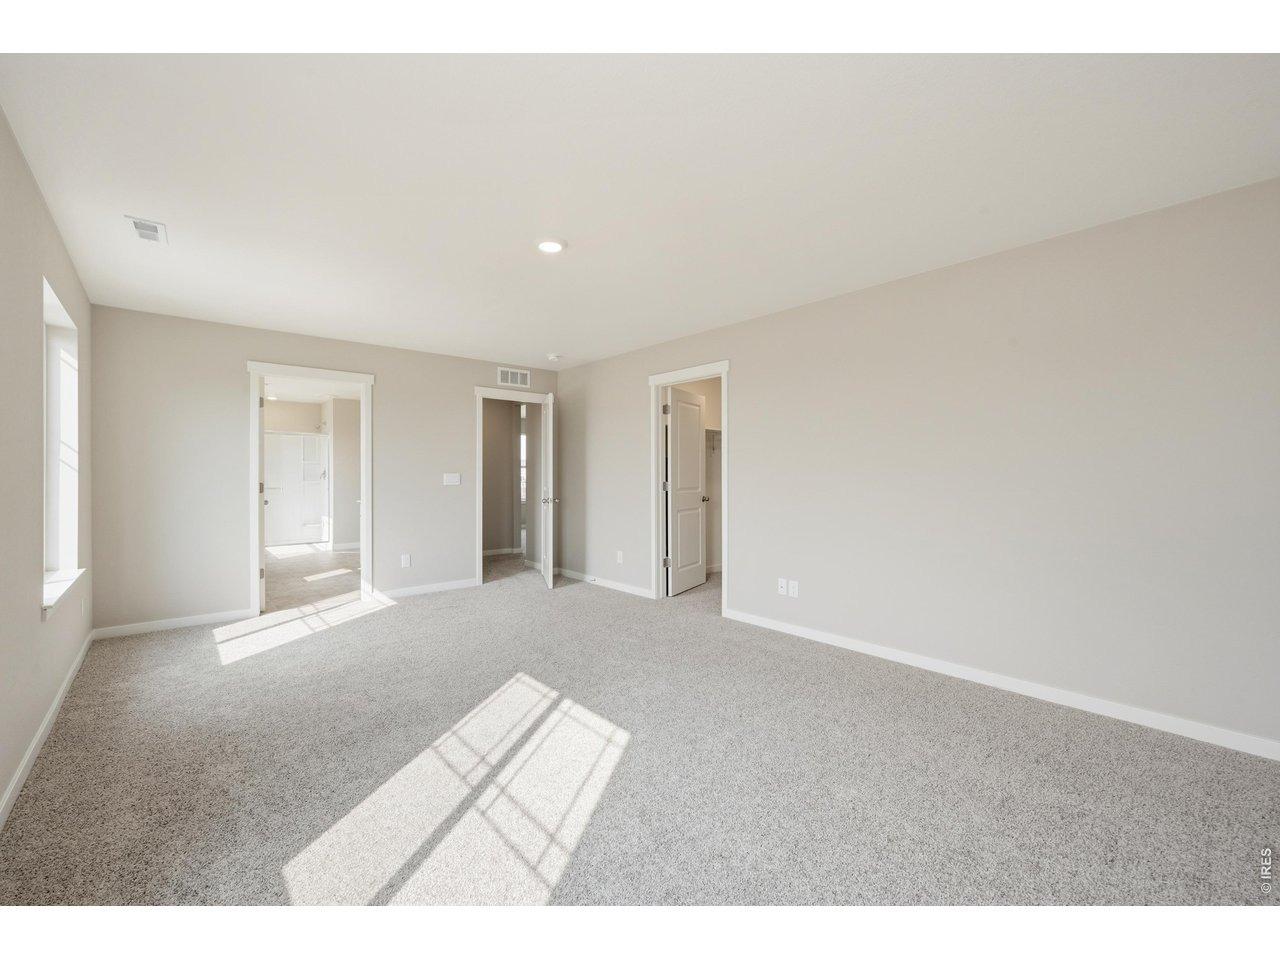
DON'T WAIT FOR RATES TO DROP - THE SELLER WILL HELP BUY YOURS DOWN! Seller is offering a $10,000 concession that may be applied toward closing costs or an interest-rate buydown for qualified buyers. A lower interest rate could mean a more affordable monthly payment and increased buying power. Contact the preferred lender for payment details. You'll be impressed with this 3-bed, 2.5-bath townhouse in Johnstown! This Silvercliff floorplan is located away from the main road and is thoughtfully designed with comfort in mind. The main floor features low maintenance luxury plank vinyl flooring, a spacious living room, and an eat-in kitchen with a very large island and granite counters and an LG stainless appliance package. Also on the main floor is a 1/2 bath and the attached 2-car heated garage. The upper level is perfectly designed with a loft, three bedrooms, and a laundry room with WASHER AND DRYER INCLUDED. One of the three bedrooms upstairs is the primary suite which showcases a private primary bath and large walk-in closet. Walking distance to the YMCA, Eddie Aragon Park, and Johnstown's historic downtown. Easy access to Hwy 60 where you can head east to Hwy 85 or west to I-25. Don't miss this one! Buyer is responsible for verifying all stated listing information, including square footage, schools, property taxes, HOA, etc.
Interior Details
1440
3
3
Has Heating:
Yes
Heating Type:
Central
Has Cooling:
Yes
Cooling Type:
Central
Has Fuel:
No
Fuel Type:
N/A
Has Basement:
No
Basement Type:
N/A
Has Flooring:
No
Flooring Type:
N/A
Has Fireplace:
Yes
Fireplace Type:
N/A
Property Details
1181
No
No
Type:
Garage, Attached
Location:
N/A
Status:
N/A
Number of Spaces:
0
No
No
No
No
No
No
No
Construction Details
Townhouse
Frame/wood Siding
N/A
N/A
Composition Shingle
Tax History
Year
Amount
Land
Improvement
Percent Change
Assessment

Average Home Price in 80534
Nearby Properties
Zip Code
Price
Bed
Bath
Sqft
Lot
Sold Date
$472,107
$472,107
2 Beds
2 Baths
1,301 Sqft
6,000 Lot (sqft)
Sold 10/08/2026
$374,030
$374,030
3 Beds
3 Baths
1,440 Sqft
1,181 Lot (sqft)
Sold 09/12/2026
$375,054
$375,054
3 Beds
3 Baths
1,440 Sqft
1,174 Lot (sqft)
Sold 07/31/2026
$497,180
$497,180
3 Beds
2 Baths
1,642 Sqft
10,243 Lot (sqft)
Sold 07/10/2026
$387,363
$387,363
3 Beds
3 Baths
1,440 Sqft
1,174 Lot (sqft)
Sold 06/16/2026
$383,700
$383,700
3 Beds
3 Baths
1,440 Sqft
1,181 Lot (sqft)
Sold 10/05/2026
$383,700
$383,700
3 Beds
3 Baths
1,440 Sqft
1,181 Lot (sqft)
Sold 11/02/2026
$400,000
$400,000
3 Beds
3 Baths
1,385 Sqft
1,181 Lot (sqft)
Sold 11/02/2026
$388,200
$388,200
3 Beds
3 Baths
1,440 Sqft
1,174 Lot (sqft)
Sold 10/12/2026