Member Features
Find Real Estate Bargain!
Full foreclosure details
Home value, equity and ownership info
Find homes priced below market
Get full access with a FREE Account
Already a member?
$475,000
Listing Price2beds
2baths
1,665sqft
5,920sqft lot
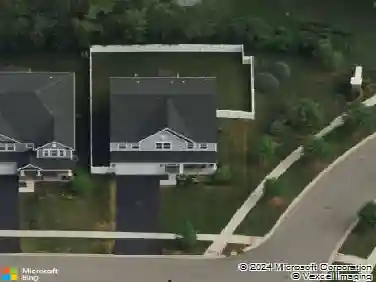
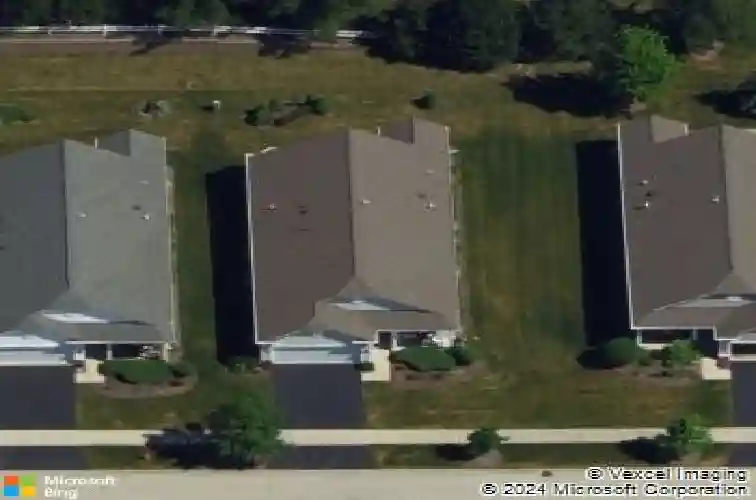
3174 Comstock Ct, Mundelein, IL 60060
Member Features
Find Real Estate Bargain!
Full foreclosure details
Home value, equity and ownership info
Find homes priced below market
Get full access with a FREE Account
Already a member?
For Sale
Off Market
Home type
Price / sqft
Year built
Home Details
BEAUTIFULLY MAINTAINED WYLDWOOD MODEL IN GRAND DOMINION'S HIGHLY SOUGHT-AFTER 55+ COMMUNITY, WHERE AN ACTIVE LIFESTYLE MEETS LOW-MAINTENANCE LIVING, BACKING TO SCENIC OPEN FIELDS! From the moment you arrive, the inviting front porch sets the tone for this charming home, perfect for morning coffee or friendly chats with neighbors. Head inside to discover an airy open-concept design that seamlessly connects the living and dining areas, creating an ideal space for both entertaining and relaxing. Through a set of French doors, a versatile den offers endless possibilities. Create a quiet home office, a cozy reading nook, or even convert it into an extra bedroom for guests. The kitchen is thoughtfully designed with 42" crowned cabinetry, generous counter space, a closet pantry, and quality appliances. A center island doubles as a convenient spot to meal prep or gather for a quick bite, while the adjoining great room invites conversation and connection. Continue into the sunroom, where natural light fills the room and a slider opens to a private patio, ideal for summer cookouts, soaking up the sunshine, or simply unwinding after a full day of activities. The main bedroom suite is complete with a large bayed window, a walk-in closet, and an ensuite bath featuring a dual-sink vanity and a separate shower. A second bedroom and full bath ensure comfortable accommodations for visiting family or friends. The 2.5-car garage completes the home, offering ample space for both vehicles and ext
Interior Details
1665
2
2
Has Heating:
Yes
Heating Type:
Forced Air With Air Conditioning
Has Cooling:
Yes
Cooling Type:
Central
Has Fuel:
No
Fuel Type:
N/A
Has Basement:
No
Basement Type:
N/A
Has Flooring:
No
Flooring Type:
N/A
Has Fireplace:
Yes
Fireplace Type:
N/A
Property Details
5920
No
No
Type:
Garage, Attached
Location:
N/A
Status:
N/A
Number of Spaces:
2
No
No
No
No
No
No
No
Construction Details
Ranch
Aluminum/vinyl
N/A
N/A
Composition Shingle
Tax History
Year
Amount
Land
Improvement
Percent Change
Assessment
2019
$6,373
$27,478
$71,894
--%
$99,372
2018
$6,458
$25,878
$69,929
--%
$95,807
2017
$6,541
$25,063
$67,728
--%
$92,791
2016
$6,752
$23,804
$64,325
--%
$88,129
2015
$7,102
$22,316
$60,303
--%
$82,619
2013
$7,081
$21,239
$58,411
--%
$79,650
2012
$6,960
$21,842
$60,037
--%
$81,879
2011
$6,482
$22,513
$61,008
--%
$83,521

Average Home Price in 60060
Nearby Properties
Zip Code
Price
Bed
Bath
Sqft
Lot
Sold Date
$499,453
2 Beds
2 Baths
1,523 Sqft
6,273 Lot (sqft)
Sold 10/24/2026
$522,989
$522,989
2 Beds
2 Baths
1,630 Sqft
5,715 Lot (sqft)
Sold 09/26/2026
$452,315
$452,315
2 Beds
2 Baths
1,423 Sqft
5,715 Lot (sqft)
Sold 09/01/2026
$531,686
$531,686
2 Beds
2 Baths
1,911 Sqft
6,273 Lot (sqft)
Sold 08/19/2026
$640,557
$640,557
4 Beds
2 Baths
1,911 Sqft
8,211 Lot (sqft)
Sold 08/12/2026
$559,558
$559,558
2 Beds
2 Baths
1,911 Sqft
7,109 Lot (sqft)
Sold 06/11/2026
$475,000
$475,000
2 Beds
2 Baths
1,665 Sqft
5,920 Lot (sqft)
Sold 10/13/2026
$438,000
$438,000
2 Beds
2 Baths
1,565 Sqft
6,342 Lot (sqft)
Sold 09/21/2026
$469,000
$469,000
2 Beds
2 Baths
1,665 Sqft
6,081 Lot (sqft)
Sold 10/27/2026