Member Features
Find Real Estate Bargain!
Full foreclosure details
Home value, equity and ownership info
Find homes priced below market
Get full access with a FREE Account
Already a member?
$895,000
Listing Price--beds
3.5baths
3,436sqft
6,632sqft lot
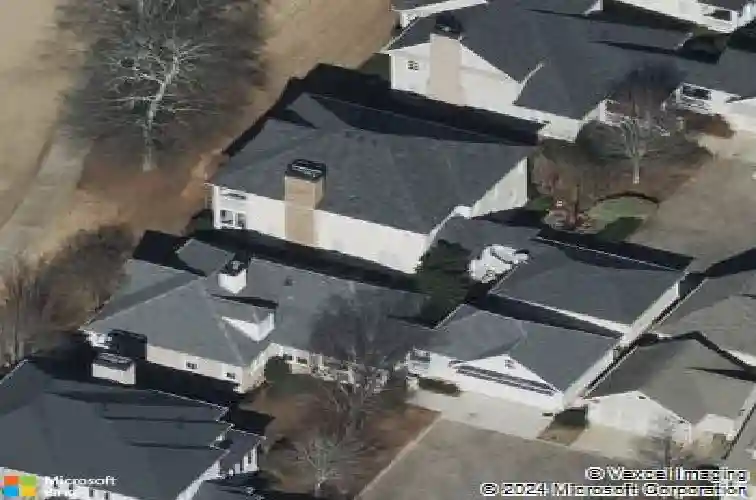
837 Commons Park, Statham, GA 30666
Member Features
Find Real Estate Bargain!
Full foreclosure details
Home value, equity and ownership info
Find homes priced below market
Get full access with a FREE Account
Already a member?
For Sale
Off Market
Home type
Price / sqft
Year built
Home Details
Introducing 837 Commons Park in The Village at The Georgia Club, a beautifully positioned golf course home offering 4 bedrooms, 3.5 bathrooms, and 3,436 square feet of thoughtfully designed living space. With its classic Southern architecture and Charleston-inspired double front porches, this home blends timeless design with comfortable, everyday livability.nPerfectly sited along the golf course, the home captures sweeping views from both the screened lower porch and the open-air upper porch, creating multiple spaces to enjoy the setting throughout the day. In addition to these front porches, a rear porch off the main living area provides even more outdoor living space, ideal for entertaining or quiet evenings at home.nWhile the front of the home showcases its architectural charm, daily living naturally begins at the entry near the detached two-car garage, connected by a covered paver walkway. This approach offers both convenience and a welcoming sense of arrival.nInside, the main level is anchored by hardwood floors and a natural, easy flow between living spaces. The kitchen and breakfast area are positioned just off the entry, forming a functional and inviting hub of the home. The kitchen has been beautifully updated and features double ovens, a six-burner gas cooktop, and a center island that serves as a natural gathering point. The adjoining breakfast area is filled with natural light and offers a comfortable space for everyday dining.nAs you move further into the home, t
Interior Details
3436
N/A
3.5
Has Heating:
Yes
Heating Type:
Central
Has Cooling:
Yes
Cooling Type:
Central
Has Fuel:
Yes
Fuel Type:
Gas
Has Basement:
No
Basement Type:
N/A
Has Flooring:
No
Flooring Type:
Hardwood
Has Fireplace:
Yes
Fireplace Type:
N/A
Property Details
6632
Yes
Yes
Type:
N/A
Location:
N/A
Status:
N/A
Number of Spaces:
N/A
No
Yes
No
No
No
No
No
Construction Details
N/A
Siding (not Specified)
N/A
Hip
Composition Shingle
Tax History
Year
Amount
Land
Improvement
Percent Change
Assessment
2020
$5,939
$40,000
$157,694
--%
$197,694
2019
$6,047
$40,000
$157,694
--%
$197,694
2018
$6,001
$40,000
$157,604
--%
$197,604
2017
$5,057
$40,000
$132,878
--%
$172,878
2016
$5,273
$40,000
$134,292
--%
$174,292
2014
$4,786
$14,700
$137,402
--%
$152,102
2013
$4,407
$12,600
$124,950
--%
$137,550
2012
$4,489
$12,600
$126,238
--%
$138,838

Average Home Price in 30666
Nearby Properties
Zip Code
Price
Bed
Bath
Sqft
Lot
Sold Date
$999,999
$999,999
-- Beds
3.5 Baths
3,134 Sqft
6,634 Lot (sqft)
Sold 10/26/2026
$1,325,000
$1,325,000
4 Beds
5 Baths
3,647 Sqft
17,749 Lot (sqft)
Sold 10/13/2026
$895,000
$895,000
-- Beds
3.5 Baths
3,436 Sqft
6,632 Lot (sqft)
Sold 10/26/2026
$1,025,000
$1,025,000
4 Beds
4.5 Baths
3,333 Sqft
10,151 Lot (sqft)
Sold 10/13/2026
$1,042,042
$1,042,042
-- Beds
3.5 Baths
2,982 Sqft
19,909 Lot (sqft)
Sold 10/27/2026
$1,095,000
$1,095,000
3 Beds
3.5 Baths
3,658 Sqft
28,330 Lot (sqft)
Sold 07/10/2025
$857,682
$857,682
4 Beds
3 Baths
3,138 Sqft
11,960 Lot (sqft)
Sold 10/26/2026
$968,771
$968,771
-- Beds
4 Baths
3,583 Sqft
11,960 Lot (sqft)
Sold 10/27/2026
$1,215,000
$1,215,000
4 Beds
5 Baths
3,290 Sqft
21,337 Lot (sqft)
Sold 10/05/2026