
Member Features
Find Real Estate Bargain!
Full foreclosure details
Home value, equity and ownership info
Find homes priced below market
Get full access with a FREE Account
Already a member?
$2,250,000
Listing Price2beds
2baths
1,694sqft
4,012sqft lot
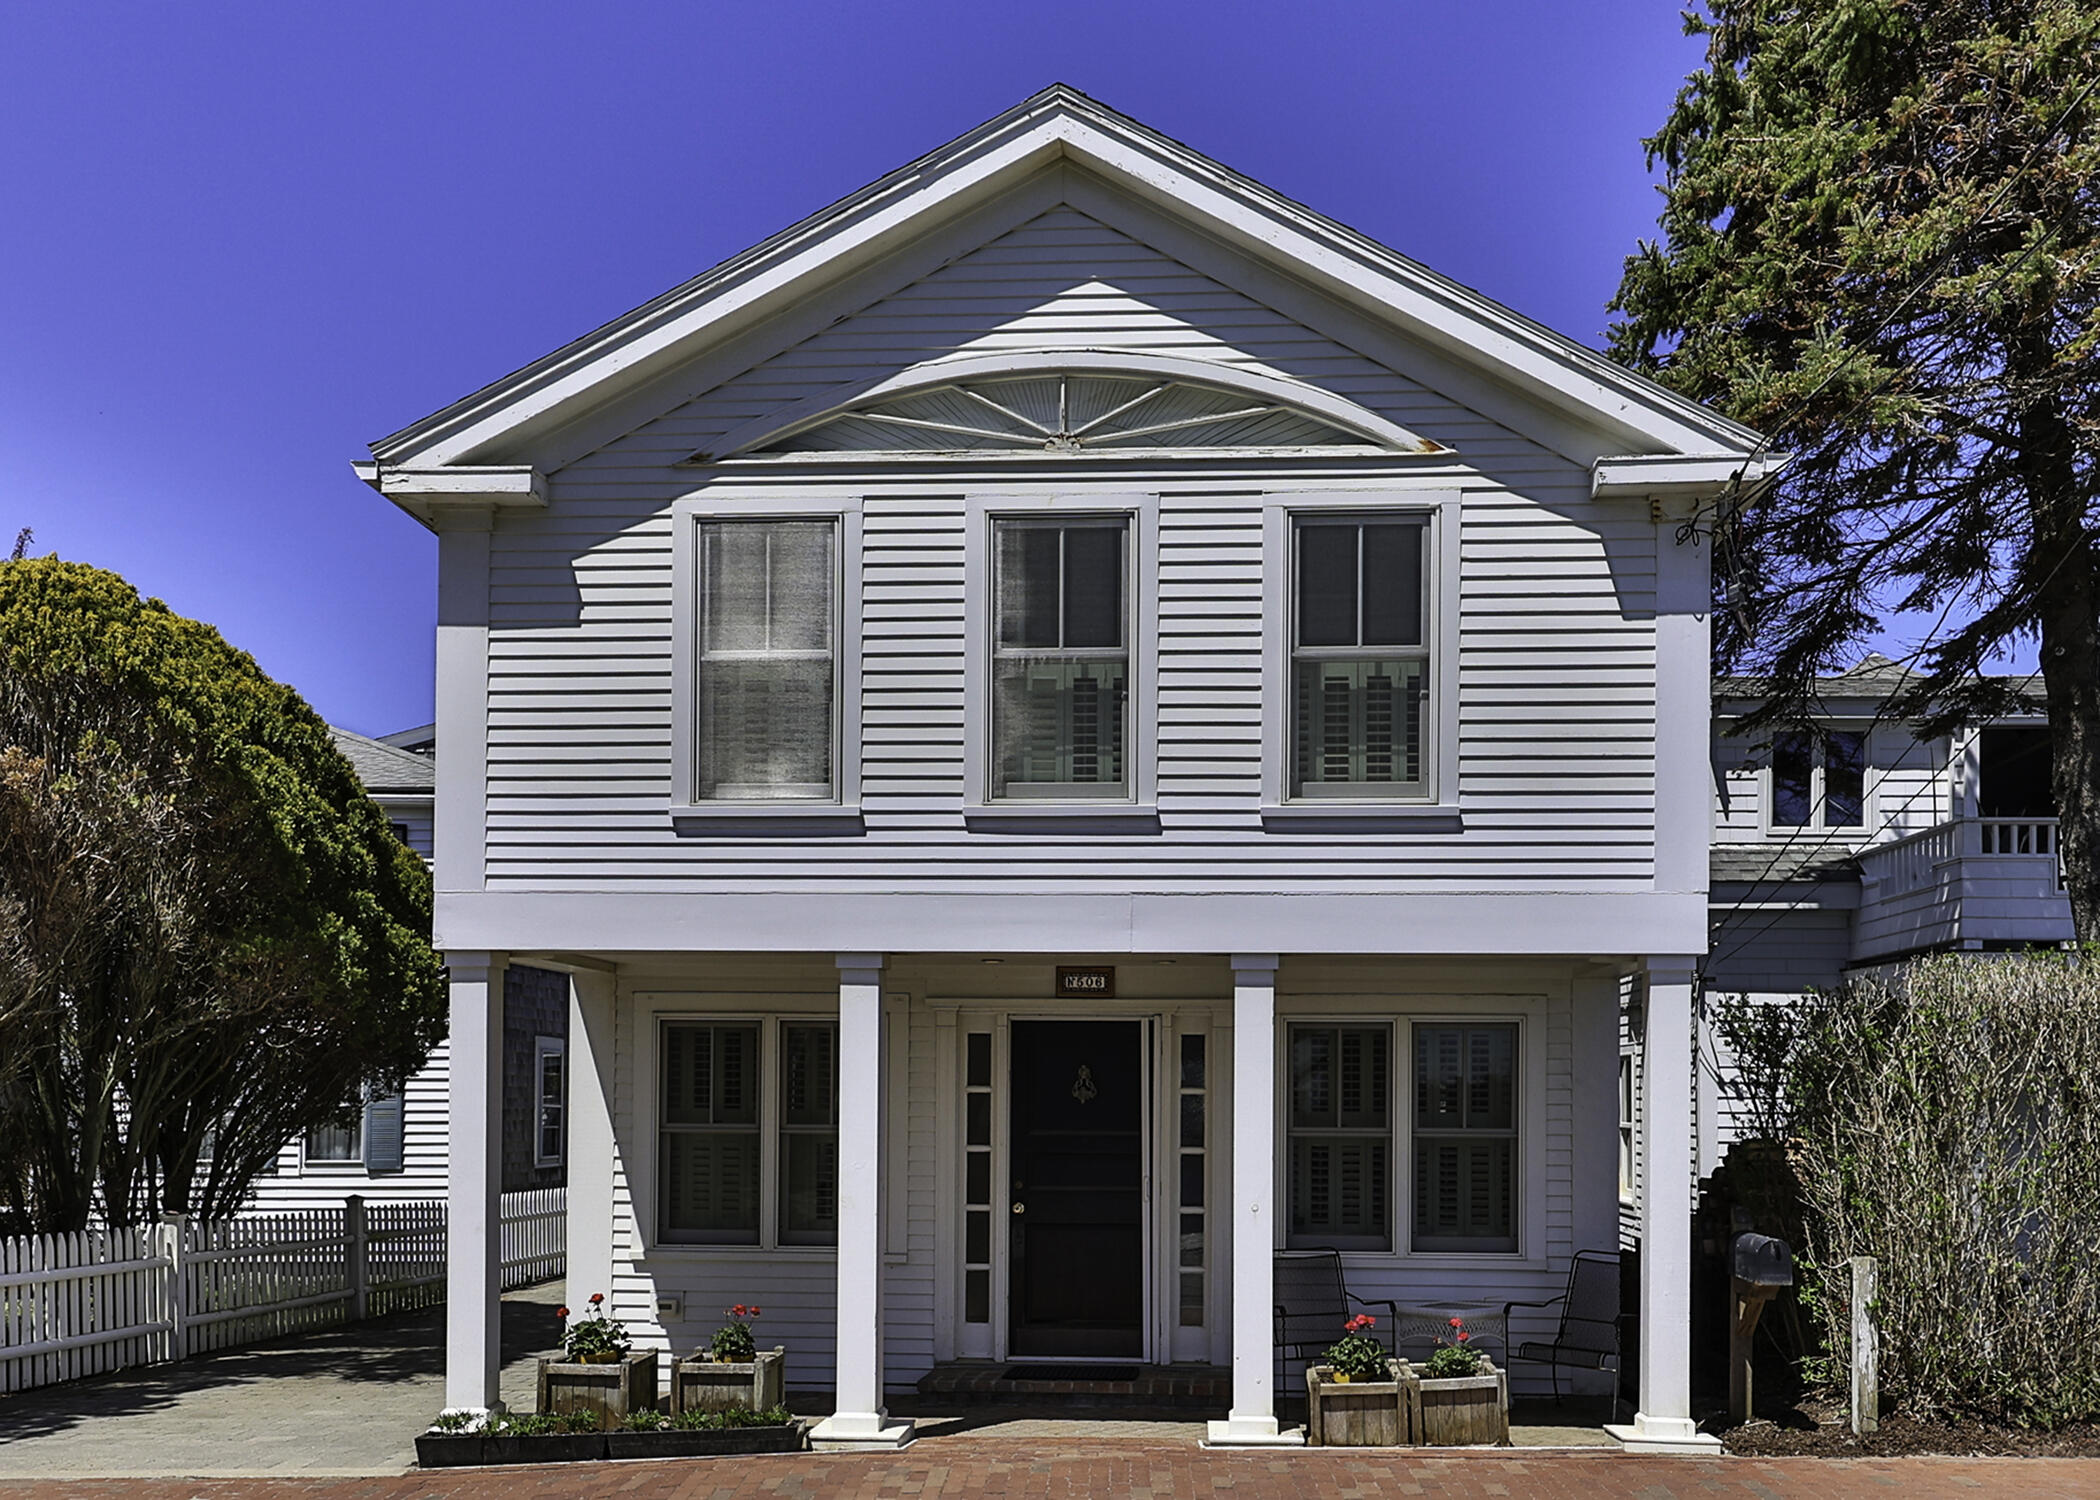
506 Commercial St, Provincetown, MA 02657
Member Features
Find Real Estate Bargain!
Full foreclosure details
Home value, equity and ownership info
Find homes priced below market
Get full access with a FREE Account
Already a member?
For Sale
Off Market
Home type
Price / sqft
Year built
Home Details
This beautiful East End, single-family home has been recently renovated with the best materials and furnishings. The first floor has an open-plan design with original pine floors, a gas fireplace with black granite surround, built-in Bose stereo system and original beams. The spectacular kitchen features a custom butternut and walnut backsplash, Vermont quartzite counter tops, custom built white maple cabinetry, a Sub-Zero fridge, Thermador range, Twin Perlick warming drawers and a Perlick wine cooler and ice maker. There is a charming powder room off the kitchen. A large screened in porch provides lovely additional space for three season dining and entertainment. Upstairs, the water-view primary bedroom suite has cathedral ceilings, pine floors and a luxurious bath with shower and separate soaking tub. The walk-in closet has custom built-ins. The guest bedroom has an ensuite shower and bath. There is a den/office with pocket doors for privacy and an adjacent full bath. There is beach access right across Commercial Street. The backyard has mature gardens, irrigation and a large garden shed. Excellent rental history. Parking for three cars.
Interior Details
1694
2
2
Has Heating:
Yes
Heating Type:
Hot Water
Has Cooling:
No
Cooling Type:
N/A
Has Fuel:
Yes
Fuel Type:
Gas
Has Basement:
No
Basement Type:
No Basement
Has Flooring:
No
Flooring Type:
N/A
Has Fireplace:
Yes
Fireplace Type:
N/A
Property Details
4012
No
No
Type:
N/A
Location:
N/A
Status:
N/A
Number of Spaces:
N/A
N/A
N/A
N/A
N/A
N/A
N/A
N/A
Construction Details
Historical
Wood Siding
N/A
Gable
Asphalt
Tax History
Year
Amount
Land
Improvement
Percent Change
Assessment
2020
$7,242
$535,400
$567,100
--%
$1,102,500
2020
$7,242
$555,200
$538,800
--%
$1,094,000
2018
$6,905
$528,000
$398,900
--%
$926,900
2017
$6,767
$517,600
$360,100
--%
$877,700
2016
$6,635
$502,500
$348,100
--%
$850,600
2014
$4,885
$351,800
$322,000
--%
$673,800
2013
$4,666
$325,800
$309,900
--%
$635,700

Average Home Price in 02657
Nearby Properties
Zip Code
Price
Bed
Bath
Sqft
Lot
Sold Date
$2,116,875
$2,116,875
4 Beds
2.5 Baths
1,489 Sqft
4,477 Lot (sqft)
Sold 05/06/2026
$2,750,000
$2,750,000
4 Beds
4 Baths
1,911 Sqft
5,271 Lot (sqft)
Sold 09/29/2026
$2,750,000
$2,750,000
3 Beds
4 Baths
1,792 Sqft
3,290 Lot (sqft)
Sold 09/29/2026
$2,250,000
$2,250,000
2 Beds
2 Baths
1,694 Sqft
4,012 Lot (sqft)
Sold 10/05/2026
$949,900
1 Beds
1 Baths
1,616 Sqft
2,000 Lot (sqft)
Sold 09/29/2026




