Member Features
Find Real Estate Bargain!
Full foreclosure details
Home value, equity and ownership info
Find homes priced below market
Get full access with a FREE Account
Already a member?
$396,717
Listing Price3beds
2.5baths
1,864sqft
1,307sqft lot
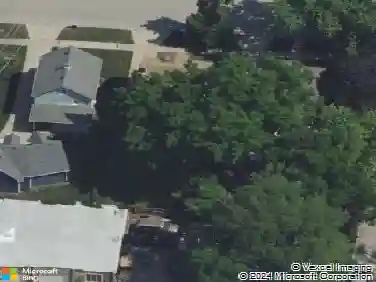
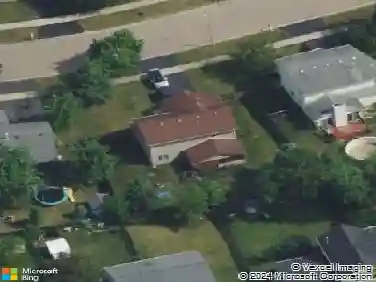
341 N Commerce St, Aurora, IL 60504
Member Features
Find Real Estate Bargain!
Full foreclosure details
Home value, equity and ownership info
Find homes priced below market
Get full access with a FREE Account
Already a member?
For Sale
Home type
Price / sqft
Year built
Home Details
Welcome to Yorkshire Square - and to one of the finest townhomes this community has to offer. Meticulously maintained and thoughtfully upgraded throughout, this exceptional residence delivers the perfect combination of elevated finishes, peaceful pond views, and a location that puts everything within easy reach. Families will appreciate that this home falls within the highly acclaimed Indian Prairie School District 204, served by Metea Valley High School - consistently recognized as one of the top-performing high schools in the state of Illinois. Inside, a bright and open-concept floor plan welcomes you with gleaming hardwood floors, fresh paint throughout, and crown molding in both the kitchen and family room. The west-facing exposure fills every room with warm natural light. At the heart of the home sits a fully renovated, estate-quality kitchen - a true showpiece featuring quartz countertops, a designer glass tile backsplash, 42" soft-close cabinetry, a center island with breakfast bar, and premium stainless steel appliances including an LG refrigerator and range, a Bosch dishwasher, and a convection microwave. The primary suite is a peaceful retreat with vaulted ceilings, a spacious walk-in closet, and a private ensuite bath featuring dual sinks and a tub/shower combination. The finished basement adds valuable flexible space - ideal for a home office, playroom, or guest area. Additional storage is available in the attached garage. Step outside to your private deck and tak
Interior Details
1864
3
2.5
Has Heating:
Yes
Heating Type:
Central
Has Cooling:
Yes
Cooling Type:
Central
Has Fuel:
No
Fuel Type:
N/A
Has Basement:
No
Basement Type:
Basement (unspecified)
Has Flooring:
No
Flooring Type:
N/A
Has Fireplace:
Yes
Fireplace Type:
N/A
Property Details
1307
No
No
Type:
N/A
Location:
N/A
Status:
N/A
Number of Spaces:
N/A
N/A
N/A
N/A
N/A
N/A
N/A
N/A
Construction Details
Townhouse
N/A
N/A
N/A
N/A
Tax History
Year
Amount
Land
Improvement
Percent Change
Assessment
2019
$6,409
$16,750
$62,620
--%
$79,370
2018
$5,791
$15,300
$56,270
--%
$71,570
2017
$5,688
$14,780
$54,360
--%
$69,140
2016
$5,580
$14,180
$52,170
--%
$66,350
2015
$5,512
$13,460
$49,530
--%
$62,990
2013
$4,938
$11,970
$44,480
--%
$56,450
2012
$5,889
$14,720
$54,700
--%
$69,420
2011
$5,757
$15,730
$58,460
--%
$74,190

Average Home Price in 60504
Nearby Properties
Zip Code
Price
Bed
Bath
Sqft
Lot
Sold Date
$390,230
$390,230
3 Beds
2.5 Baths
1,864 Sqft
1,307 Lot (sqft)
Sold 09/10/2026
$380,007
$380,007
3 Beds
2.5 Baths
1,864 Sqft
1,307 Lot (sqft)
Sold 09/01/2026
$397,280
$397,280
3 Beds
2.5 Baths
2,132 Sqft
1,307 Lot (sqft)
Sold 07/28/2026
$372,542
$372,542
3 Beds
2.5 Baths
1,776 Sqft
1,307 Lot (sqft)
Sold 07/28/2026
$355,461
2 Beds
2.5 Baths
2,019 Sqft
1,307 Lot (sqft)
Sold 07/21/2026
$406,935
$406,935
3 Beds
2.5 Baths
1,864 Sqft
1,307 Lot (sqft)
Sold 06/09/2026
$377,707
$377,707
3 Beds
2.5 Baths
1,864 Sqft
1,307 Lot (sqft)
Sold 06/05/2026
$396,717
$396,717
3 Beds
2.5 Baths
1,864 Sqft
1,307 Lot (sqft)
Sold 10/27/2026
$353,765
3 Beds
2.5 Baths
2,019 Sqft
871 Lot (sqft)
Sold 10/27/2026