Member Features
Find Real Estate Bargain!
Full foreclosure details
Home value, equity and ownership info
Find homes priced below market
Get full access with a FREE Account
Already a member?
$645,000
Listing Price4beds
4baths
2,395sqft
13,373sqft lot
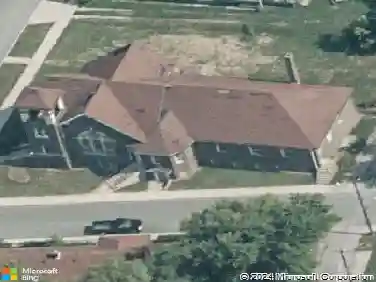
10339 Colville Ln, Indianapolis, IN 46236
Member Features
Find Real Estate Bargain!
Full foreclosure details
Home value, equity and ownership info
Find homes priced below market
Get full access with a FREE Account
Already a member?
For Sale
Off Market
Home type
Price / sqft
Year built
Home Details
Nestled at 10339 Colville LN, INDIANAPOLIS, IN, this single-family residence presents an attractive property in great condition. This home offers a blend of comfort and style, ready to welcome a new chapter of memories. The living room is designed with a tray ceiling, fireplace, and crown molding, creating an inviting ambiance for relaxation and gatherings. Imagine cozy evenings spent by the fire, surrounded by the subtle elegance of the architectural details. The kitchen is a culinary dream, featuring shaker cabinets, a backsplash, a stovetop, a double oven, and a large kitchen island that serves as a central hub. The kitchen bar provides additional seating, making it perfect for casual meals and entertaining. Crown molding provides an elegant finishing touch to the space. The primary bedroom offers a private retreat, complete with an ensuite bathroom and a tray ceiling that adds a touch of grandeur. The bathroom is equipped with a walk-in shower and a double vanity, providing both style and functionality. The outdoor areas of this property are designed for enjoyment and relaxation, with a deck, patio, outdoor dining area, and fire pit. Envision warm evenings spent outdoors, enjoying meals, conversations, and the cozy glow of the fire. This property features three full bathrooms and one half bathroom, ensuring convenience and comfort for all. There are also four bedrooms, providing plenty of space. The generous 13373 square foot lot offers ample room for outdoor activities,
Interior Details
2395
4
4
Has Heating:
Yes
Heating Type:
Yes
Has Cooling:
Yes
Cooling Type:
Central
Has Fuel:
No
Fuel Type:
N/A
Has Basement:
No
Basement Type:
Partial
Has Flooring:
No
Flooring Type:
N/A
Has Fireplace:
Yes
Fireplace Type:
N/A
Property Details
13373
No
No
Type:
Garage, Attached
Location:
N/A
Status:
N/A
Number of Spaces:
3
N/A
N/A
N/A
N/A
N/A
N/A
N/A
Construction Details
N/A
N/A
N/A
N/A
N/A
Tax History
Year
Amount
Land
Improvement
Percent Change
Assessment
2019
$3,748
$46,600
$315,100
--%
$361,700
2019
$3,748
$46,600
$318,500
--%
$365,100
2018
$3,308
$46,600
$274,900
--%
$321,500
2017
$3,292
$46,600
$273,700
--%
$320,300
2016
$3,196
$46,600
$264,400
--%
$311,000
2014
$3,053
$46,600
$258,700
--%
$305,300
2012
$2,639
$46,600
$276,300
--%
$322,900
2011
$8
$500
$0
--%
$500

Average Home Price in 46236
Nearby Properties
Zip Code
Price
Bed
Bath
Sqft
Lot
Sold Date
$645,000
4 Beds
4 Baths
2,395 Sqft
13,373 Lot (sqft)
Sold 10/26/2026
$399,900
-- Beds
1.5 Baths
2,470 Sqft
11,326 Lot (sqft)
Sold 10/26/2026
$413,862
-- Beds
1.5 Baths
2,324 Sqft
10,019 Lot (sqft)
Sold 10/27/2026
$397,808
-- Beds
1.5 Baths
2,452 Sqft
10,019 Lot (sqft)
Sold 10/27/2026
$350,863
-- Beds
1.5 Baths
2,594 Sqft
12,458 Lot (sqft)
Sold 10/27/2026