


Member Features
Find Real Estate Bargain!
Full foreclosure details
Home value, equity and ownership info
Find homes priced below market
Get full access with a FREE Account
Already a member?
$5,495,000
Listing Price7beds
8baths
12,267sqft
339,420sqft lot
4571 Columns Dr Se, Marietta, GA 30067
Member Features
Find Real Estate Bargain!
Full foreclosure details
Home value, equity and ownership info
Find homes priced below market
Get full access with a FREE Account
Already a member?
For Sale
Off Market
Home type
Price / sqft
Year built
Home Details
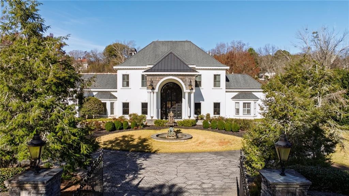
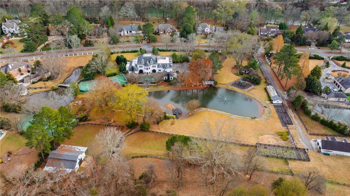
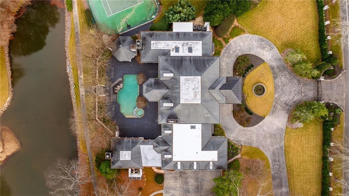
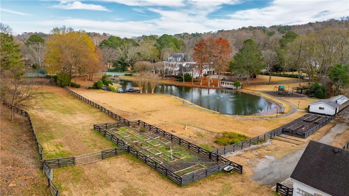
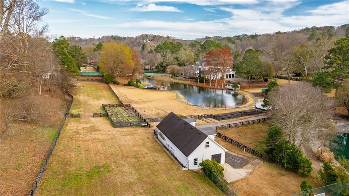
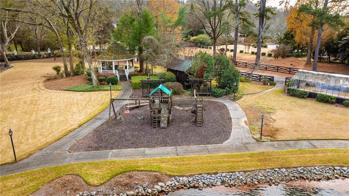
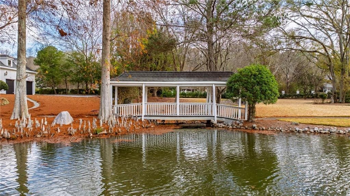
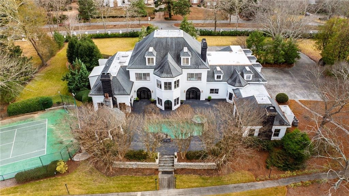
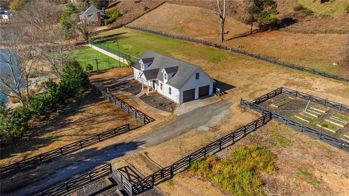
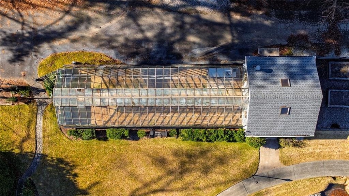
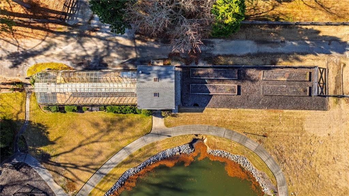
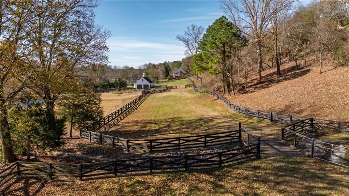
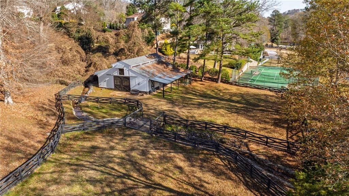
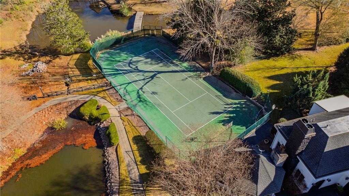
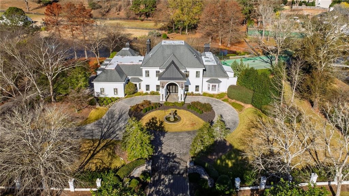
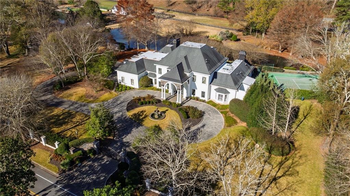
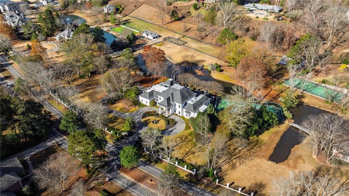
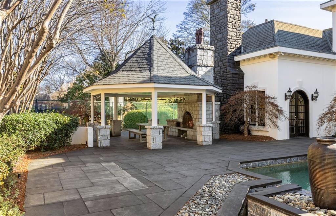
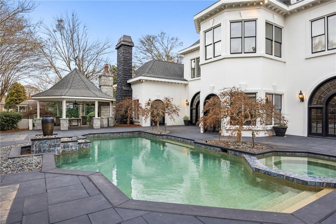
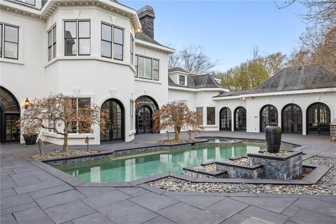
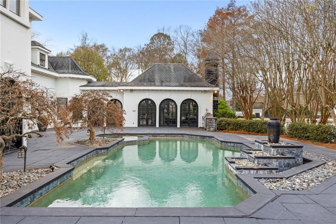
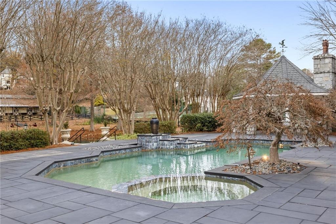
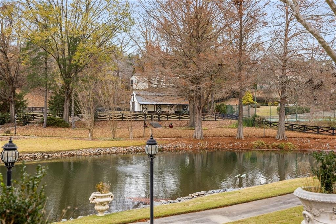
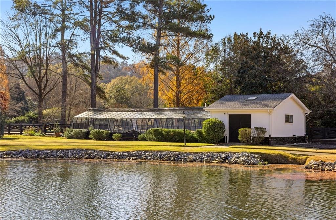
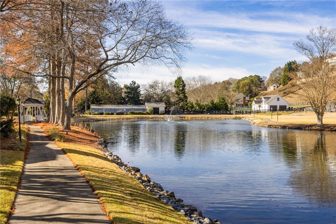
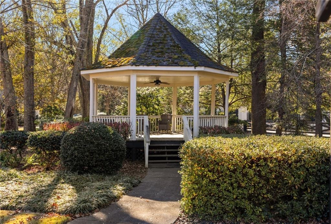
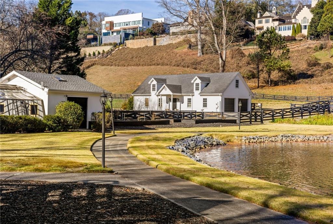
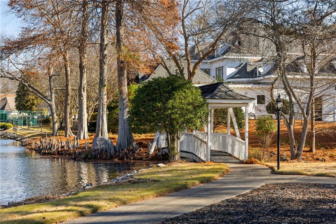
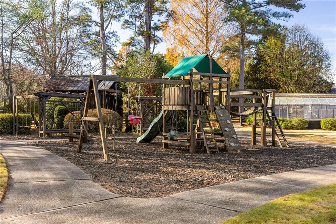
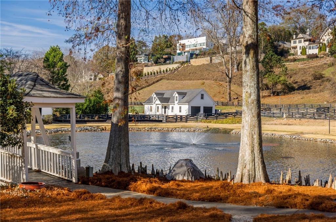
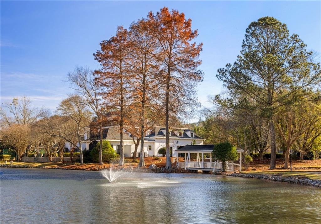
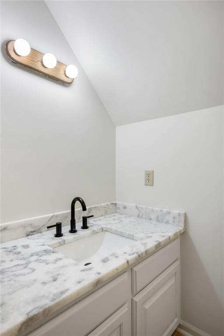
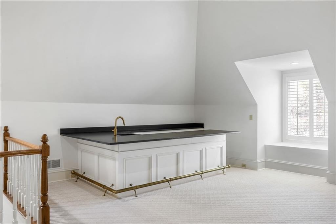
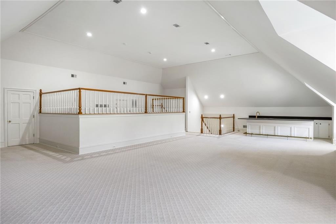
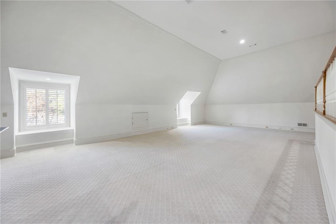
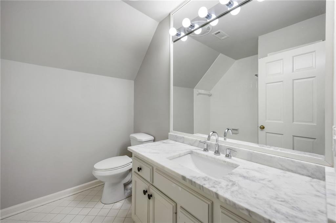
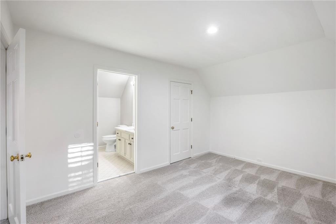
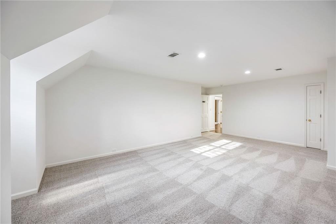
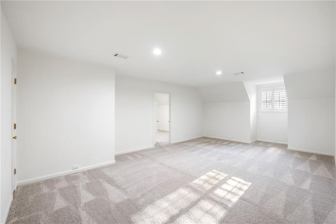
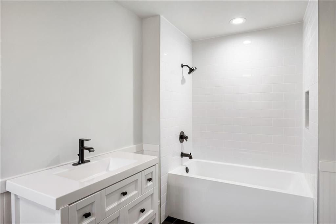
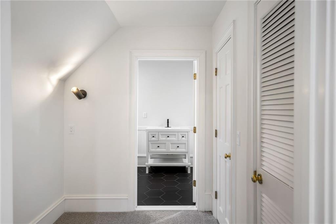
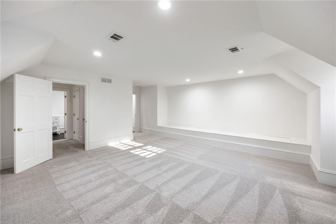
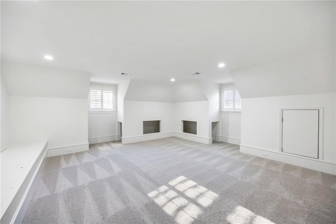
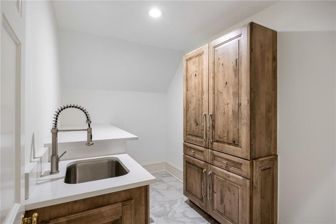
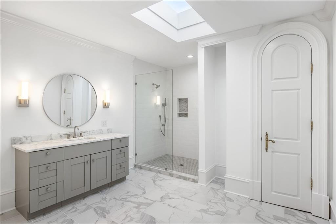
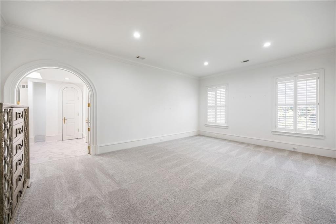
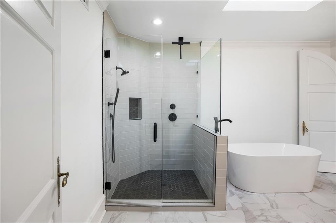
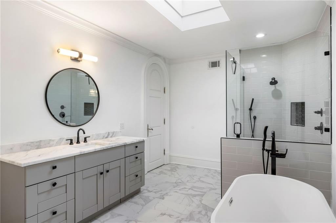
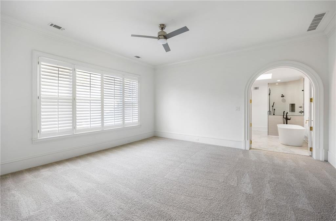
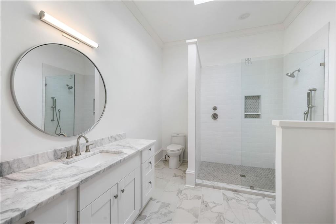
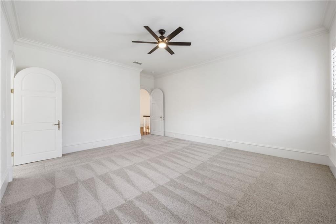
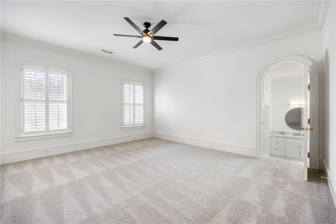
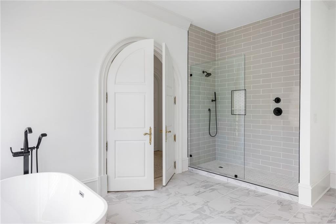
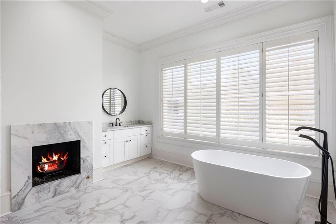
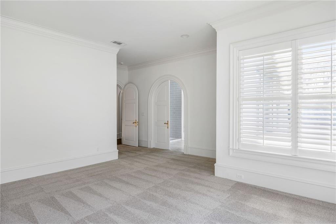
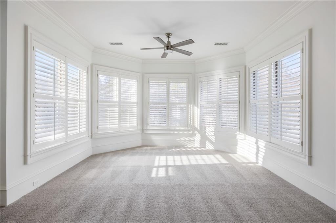
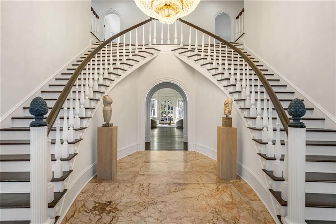
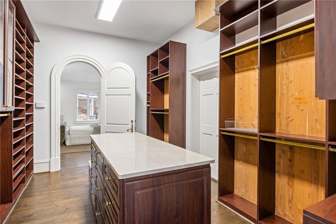
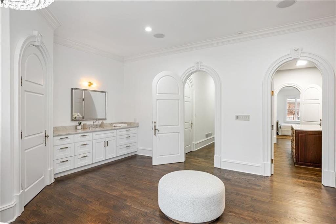
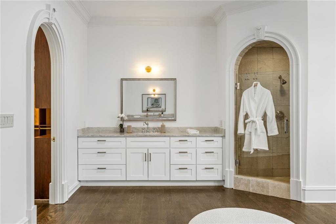
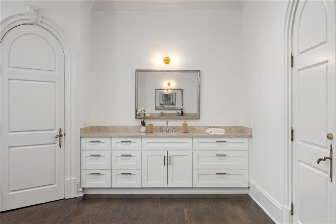
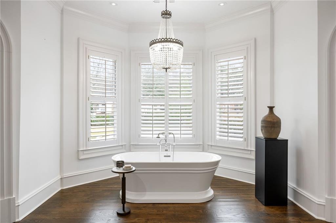
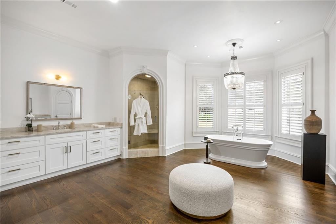
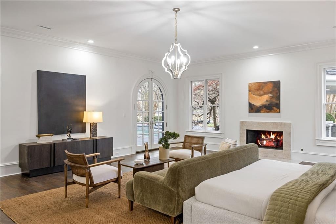
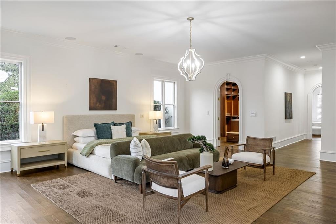
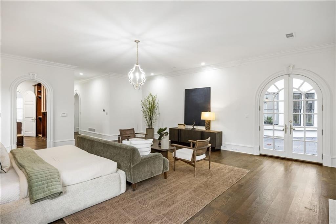
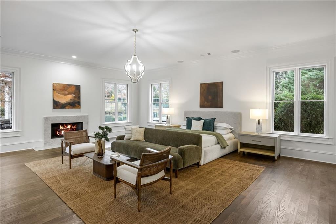
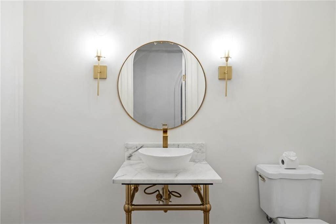
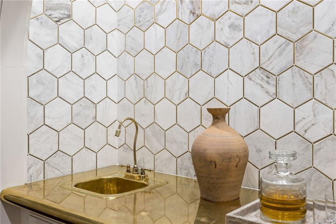
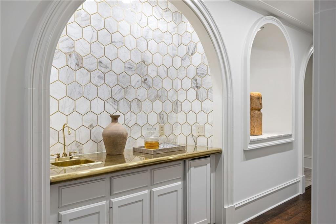
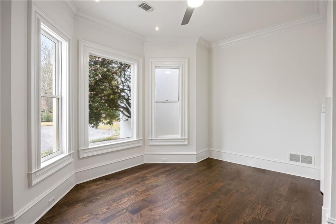
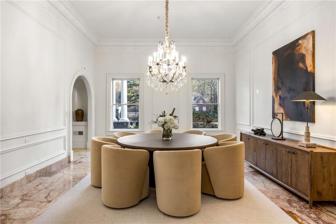
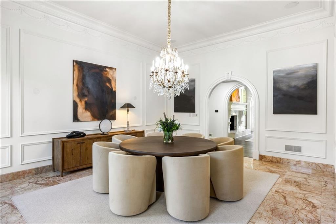
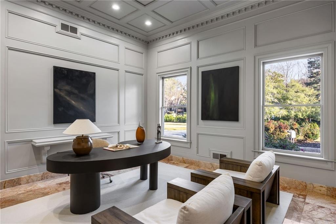
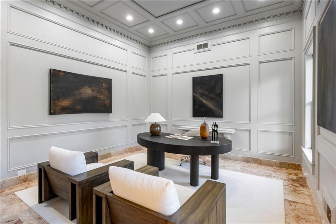
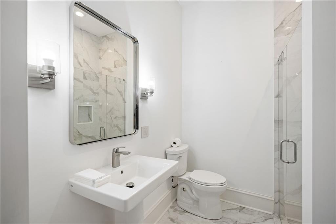
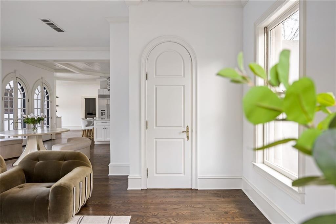
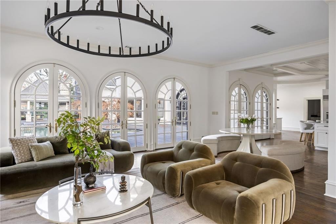
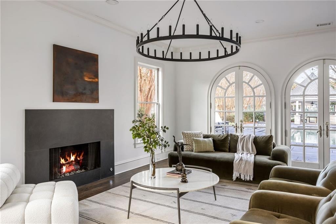
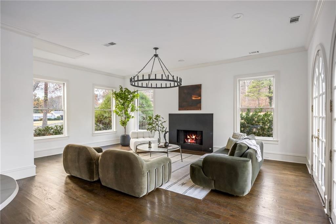
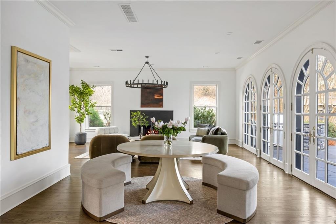
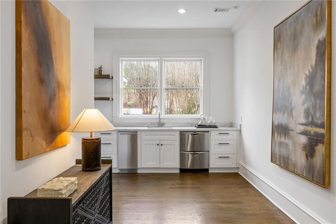
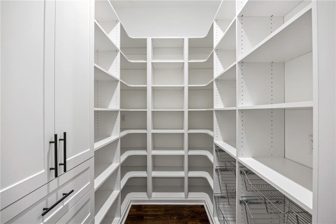
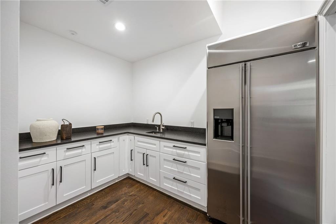
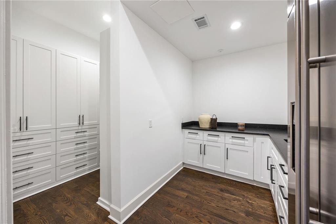
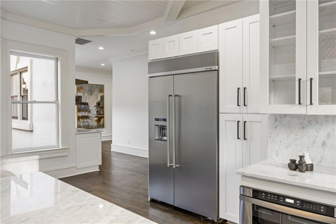
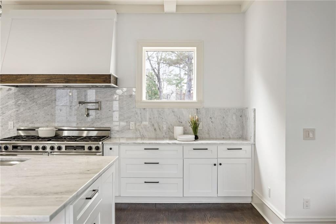
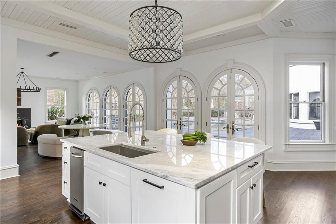
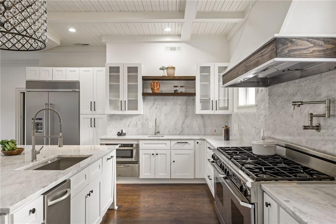
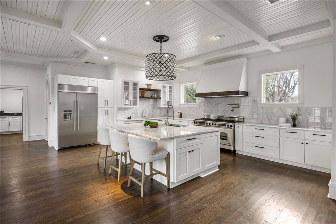
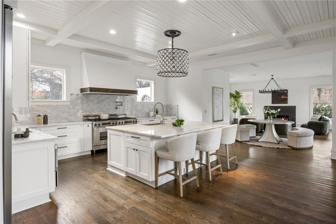
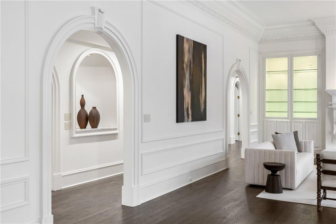
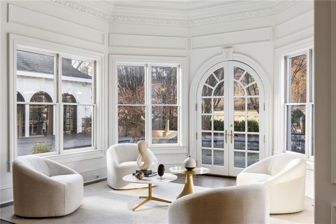
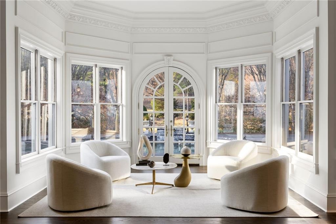
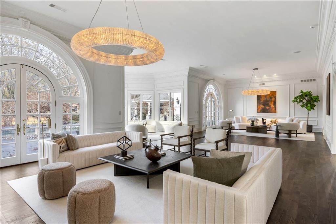
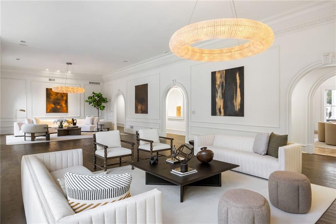
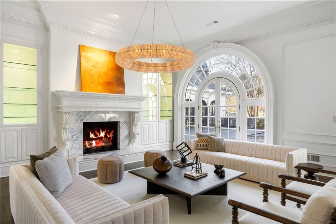
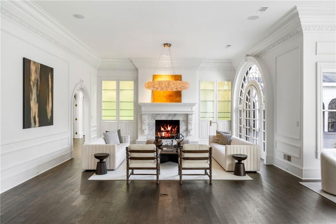
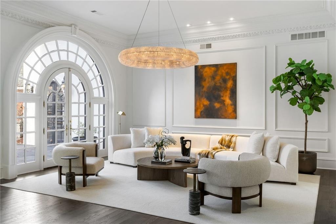
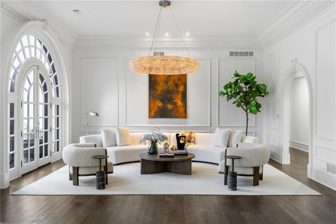
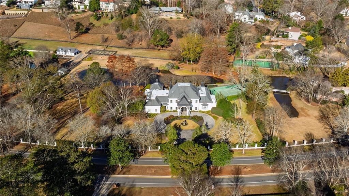
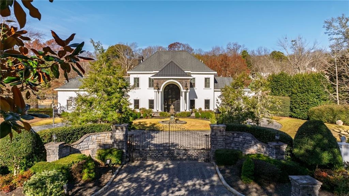
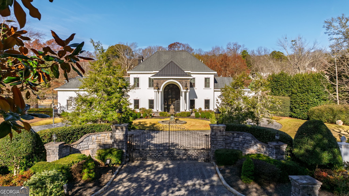
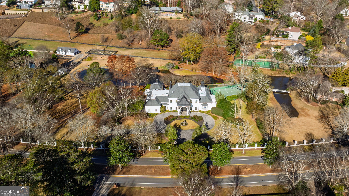
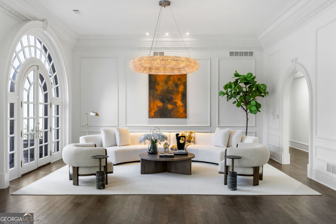
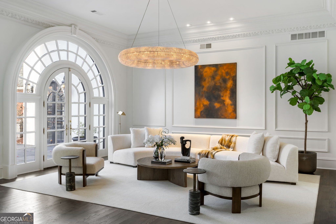
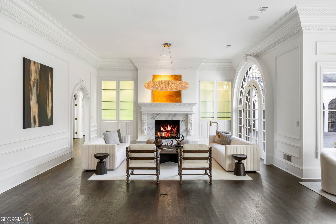
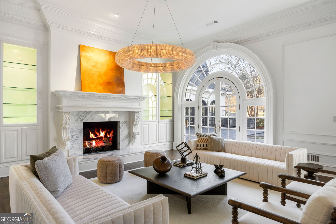
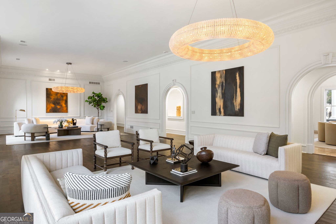
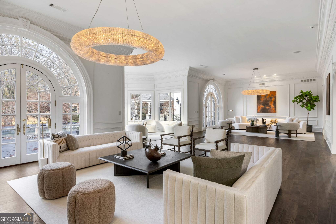
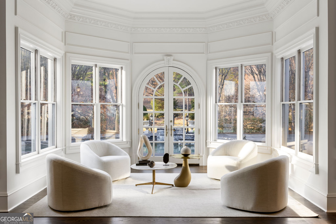
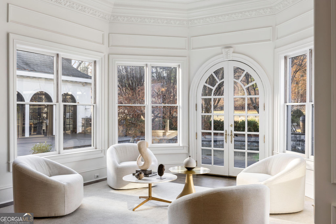
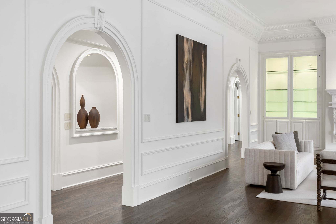
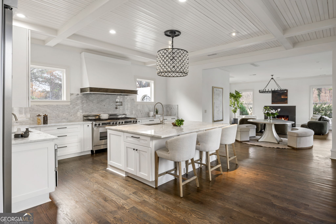
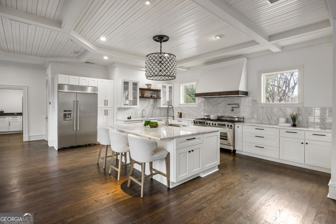
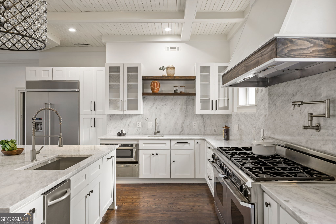
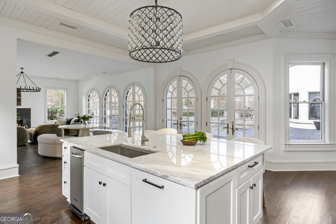
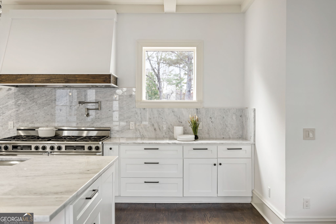
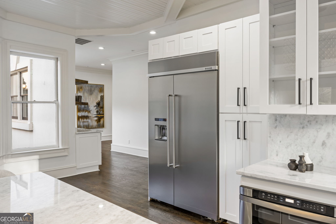
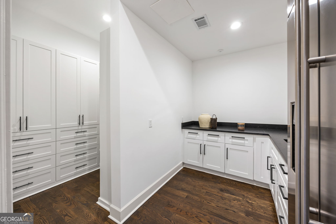
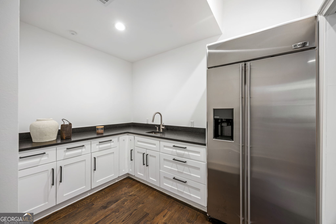
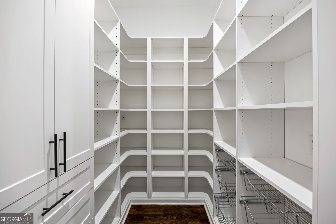
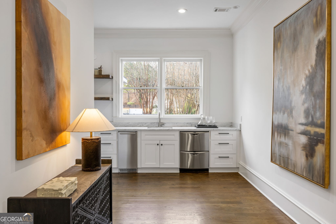
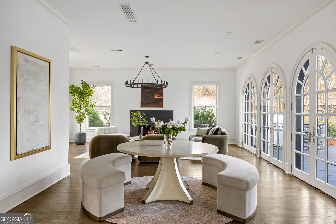
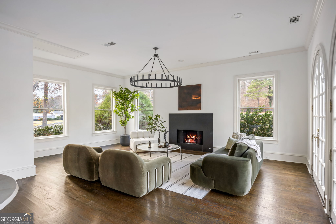
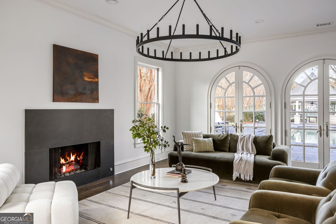
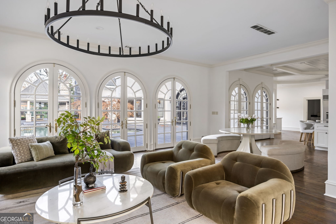
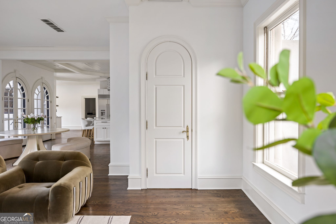
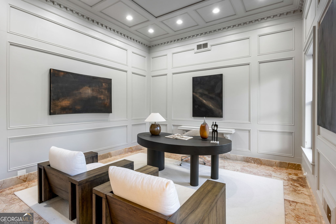
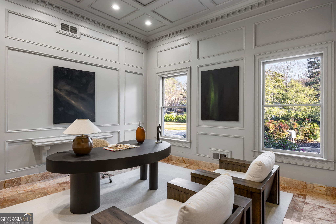
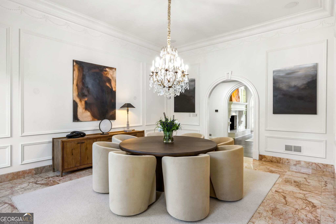
Set on 7.79 acres along sought-after Columns Drive, this private estate offers a rare blend of space, recreation, and convenience across from the Chattahoochee River. Originally designed as an equestrian property, the grounds feature a 5-stall barn with multiple pastures and paddock, a large private pond with fountain and dock, walking trails, tennis court, saltwater pool and spa, playground, gazebo, and greenhouse. A separate two-story carriage house presents the potential of being a guest house, office, or studio with a full bath and two-car garage accessed by its own gated service entrance. Inside the main residence, a grand entrance with dual staircases opens to generous living spaces designed for both everyday living and large-scale entertaining. The main living area overlooks the pool through walls of arched French doors, seamlessly connecting indoor and outdoor spaces. A formal dining room, private office, and an oversized primary suite with direct pool access anchor the main level. The chefs kitchen is equipped with new Italian marble, a scullery, walk-in pantry, and flows into a breakfast room and fireside family room, all with views of the pool, pond, and backyard. Upstairs, the east wing features four oversized ensuite bedrooms, while the west wing offers two additional ensuite bedrooms ideal for an au pair or in-law suite, along with laundry and a secondary staircase. A third-floor bonus level includes a full bar and half bath, well suited for a game room, theater
Interior Details
12267
7
8
Has Heating:
Yes
Heating Type:
Central
Has Cooling:
Yes
Cooling Type:
Central
Has Fuel:
Yes
Fuel Type:
Gas
Has Basement:
No
Basement Type:
N/A
Has Flooring:
No
Flooring Type:
N/A
Has Fireplace:
Yes
Fireplace Type:
N/A
Property Details
339420
No
No
Type:
Garage, Attached
Location:
N/A
Status:
N/A
Number of Spaces:
5
No
No
No
No
Yes
No
No
Construction Details
Bi-level
Stucco
N/A
Gable
N/A
Tax History
Year
Amount
Land
Improvement
Percent Change
Assessment
2020
$9,384
$350,000
$605,300
--%
$955,300
2019
$9,384
$350,000
$605,300
--%
$955,300
2018
$9,384
$350,000
$605,300
--%
$955,300
2017
$8,167
$350,000
$605,300
--%
$955,300
2016
$7,792
$294,912
$537,088
--%
$832,000
2014
$8,638
$268,816
$537,088
--%
$805,904
2013
$9,848
$268,816
$628,512
--%
$897,328
2012
$10,071
$0
$0
--%
$897,328

Average Home Price in 30067
Nearby Properties
Zip Code
Price
Bed
Bath
Sqft
Lot
Sold Date
$5,495,000
$5,495,000
7 Beds
8 Baths
12,267 Sqft
339,420 Lot (sqft)
Sold 09/29/2026
$6,575,000
5 Beds
6.5 Baths
12,000 Sqft
0 Lot (sqft)
Sold 10/27/2026
$5,750,000
$5,750,000
6 Beds
6 Baths
11,476 Sqft
0 Lot (sqft)
Sold 10/26/2026