Member Features
Find Real Estate Bargain!
Full foreclosure details
Home value, equity and ownership info
Find homes priced below market
Get full access with a FREE Account
Already a member?
$849,000
Listing Price--beds
2baths
1,490sqft
7,900sqft lot
56 Columbine Ave, Merrick, NY 11566
Member Features
Find Real Estate Bargain!
Full foreclosure details
Home value, equity and ownership info
Find homes priced below market
Get full access with a FREE Account
Already a member?
For Sale
Pending
Off Market
Home type
Price / sqft
Year built
Home Details
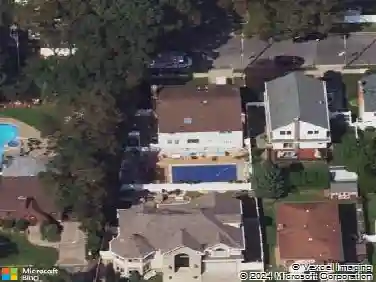
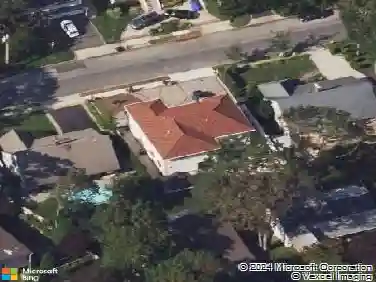
Welcome to this beautifully maintained 3-bedroom, 2-bath Expanded Cape situated on a desirable corner lot in the heart of Merrick. Rich in timeless charm and custom craftsmanship, this exceptional home features elegant wainscoting, detailed millwork, and a thoughtfully designed floor plan.nnThe main level offers a spacious living room, formal dining room, eat-in kitchen, inviting den with a gas fireplace and surround sound, a bedroom, and a full bath. Upstairs, youll find two additional bedrooms and a beautifully updated bathroom featuring a luxurious steam shower.nnThe finished basement provides additional living and entertaining space, while the private backyard is designed for year-round enjoyment with a built-in BBQ, pizza oven, jacuzzi, and detached one-car garage.nnCombining comfort, character, and impressive indoor and outdoor living spaces, this is a rare opportunity to own a truly special home in Merrick.
Interior Details
1490
N/A
2
Has Heating:
Yes
Heating Type:
Central
Has Cooling:
Yes
Cooling Type:
Central
Has Fuel:
Yes
Fuel Type:
Oil
Has Basement:
No
Basement Type:
Full
Has Flooring:
No
Flooring Type:
N/A
Has Fireplace:
Yes
Fireplace Type:
N/A
Property Details
7900
Yes
Yes
Type:
Garage, Detached
Location:
N/A
Status:
N/A
Number of Spaces:
1
N/A
N/A
N/A
N/A
N/A
N/A
N/A
Construction Details
Cape Cod
Aluminum/vinyl
N/A
N/A
Other (not Classified)
Tax History
Year
Amount
Land
Improvement
Percent Change
Assessment
2019
$9,552
$220
$279
--%
$499
2019
$9,552
$498
$87
--%
$585
2018
$8,911
$498
$87
--%
$585
2016
$8,420
$498
$124
--%
$622
2016
$8,420
$498
$160
--%
$658
2014
$8,570
$498
$234
--%
$732
2014
$8,570
$622
$293
--%
$915
2012
$9,788
$636
$299
--%
$935

Average Home Price in 11566
Nearby Properties
Zip Code
Price
Bed
Bath
Sqft
Lot
Sold Date
$1,250,000
$1,250,000
4 Beds
4 Baths
1,522 Sqft
6,230 Lot (sqft)
Sold 10/26/2026
$978,000
4 Beds
2 Baths
1,700 Sqft
6,000 Lot (sqft)
Sold 10/26/2026
$799,000
$799,000
4 Beds
2 Baths
1,574 Sqft
5,700 Lot (sqft)
Sold 10/26/2026
$555,000
4 Beds
2 Baths
1,493 Sqft
6,710 Lot (sqft)
Sold 10/27/2026
$709,000
$709,000
4 Beds
2 Baths
1,558 Sqft
6,300 Lot (sqft)
Sold 10/13/2026
$775,000
$775,000
-- Beds
2 Baths
1,462 Sqft
5,640 Lot (sqft)
Sold 10/27/2026
$849,000
$849,000
-- Beds
2 Baths
1,490 Sqft
7,900 Lot (sqft)
Sold 10/26/2026
$675,000
$675,000
3 Beds
1.5 Baths
1,668 Sqft
6,240 Lot (sqft)
Sold 10/26/2026
$849,000
$849,000
3 Beds
3 Baths
1,708 Sqft
14,780 Lot (sqft)
Sold 09/29/2026