Member Features
Find Real Estate Bargain!
Full foreclosure details
Home value, equity and ownership info
Find homes priced below market
Get full access with a FREE Account
Already a member?
$574,900
Listing Price5beds
3baths
2,940sqft
4,101,174sqft lot
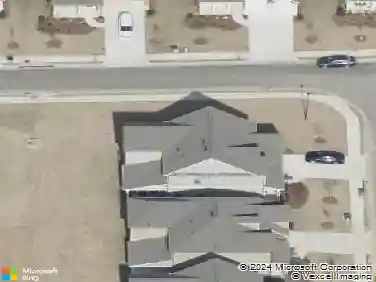
5335 Coltman Dr, Cumming, GA 30028
Member Features
Find Real Estate Bargain!
Full foreclosure details
Home value, equity and ownership info
Find homes priced below market
Get full access with a FREE Account
Already a member?
For Sale
Home type
Price / sqft
Year built
Home Details
Welcome to this beautifully designed Ashton Woods Hampstead floor plan with a full daylight unfinished basement, located in the highly sought-after Brookview community in Cumming. Built in 2022, this spacious 5-bedroom, 3-bath home offers the perfect blend of modern style, everyday comfort, and incredible future potential.nnOne of the home's most impressive features is the expansive daylight basement, presenting a rare opportunity to create substantial additional living space tailored to your lifestyle. Whether you envision a home theater, gym, game room, in-law suite, extra bedrooms, entertainment space, or a custom retreat, the possibilities are endless while adding long-term value and equity.nnFrom the charming brick-accent front elevation and inviting covered front porch to the bright, open-concept interior, every detail is thoughtfully designed for today's living. Rich hardwood floors flow throughout the main living areas, complemented by abundant natural light and a seamless layout ideal for both entertaining and everyday life.nnThe chef-inspired kitchen is the heart of the home, featuring a massive granite island, stainless steel appliances, tile backsplash, abundant cabinetry, walk-in pantry, and clear views into the spacious family room with a cozy fireplace and oversized windows. A formal dining area creates the perfect setting for gatherings and special occasions.nnThe main-level guest suite with a full bath provides exceptional flexibility for visitors, multigener
Interior Details
2940
5
3
Has Heating:
Yes
Heating Type:
Central
Has Cooling:
Yes
Cooling Type:
Central
Has Fuel:
Yes
Fuel Type:
Gas
Has Basement:
No
Basement Type:
Basement (unspecified)
Has Flooring:
No
Flooring Type:
N/A
Has Fireplace:
Yes
Fireplace Type:
N/A
Property Details
4101174
No
No
Type:
N/A
Location:
N/A
Status:
N/A
Number of Spaces:
N/A
N/A
N/A
N/A
N/A
N/A
N/A
N/A
Construction Details
N/A
Concrete
N/A
N/A
N/A
Tax History
Year
Amount
Land
Improvement
Percent Change
Assessment

Average Home Price in 30028
Nearby Properties
Zip Code
Price
Bed
Bath
Sqft
Lot
Sold Date
$550,000
$550,000
5 Beds
3 Baths
2,910 Sqft
4,101,174 Lot (sqft)
Sold 10/26/2026
$574,900
$574,900
5 Beds
3 Baths
2,940 Sqft
4,101,174 Lot (sqft)
Sold 10/13/2026
$615,000
$615,000
5 Beds
3 Baths
2,724 Sqft
4,101,174 Lot (sqft)
Sold 10/27/2026