Member Features
Find Real Estate Bargain!
Full foreclosure details
Home value, equity and ownership info
Find homes priced below market
Get full access with a FREE Account
Already a member?
$1,499,000
Listing Price4beds
3baths
2,894sqft
65,732sqft lot
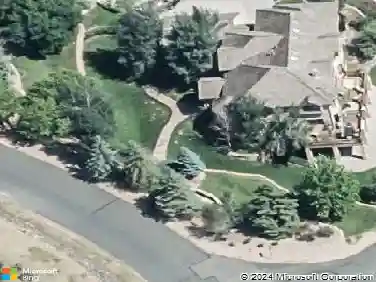
6227 Colorow Dr, Morrison, CO 80465
Member Features
Find Real Estate Bargain!
Full foreclosure details
Home value, equity and ownership info
Find homes priced below market
Get full access with a FREE Account
Already a member?
For Sale
Off Market
Home type
Price / sqft
Year built
Home Details
Discover your dream home in the highly sought-after Willowbrook Subdivision, secluded but with easy access to C-470 and just steps away from Red Rocks Country Club. HOA amenities include 800+ acres of private open space, tennis/pickleball courts, stables, parks and a natural amphitheater. This custom home sits on a to-die-for 1.5 acre lot. Nestled at the back end of the neighborhood with a ton of evergreens, oaks and chokecherries, the home has privacy and ample wildlife. The sandstone rock formations provide a year-round dramatic backdrop for the kitchen, dining, family, Primary bedroom, back patio and sunken patio. The architect designednand positioned the home to provide more house above grade (76%) creating exceptional views and outstanding character. The kitchen is the heart of every home and this one is truly a standout gathering place being right-sized with plenty of natural light, rich granite countertops and in-kitchen table area. The main living area (14 x 28) is grounded by a floor to ceiling moss rock wall with an energy efficient wood burning fireplace insert. The 12 foot bow window is perfect for enjoying the front yard views and ridge line beyond. The home has two expansive bedrooms either of which could serve as Primary Suite plus two additional bedrooms and anStudy with amazing views. The Retro Parlor-Style bar in the lowest level is perfect for watching sports and indulging in a crafted cocktail. A game room, complete with pool table, dart area and card gami
Interior Details
2894
4
3
Has Heating:
Yes
Heating Type:
Hot Water
Has Cooling:
No
Cooling Type:
N/A
Has Fuel:
No
Fuel Type:
N/A
Has Basement:
No
Basement Type:
Basement (unspecified)
Has Flooring:
No
Flooring Type:
N/A
Has Fireplace:
Yes
Fireplace Type:
N/A
Property Details
65732
Yes
Yes
Type:
Garage, Attached
Location:
N/A
Status:
N/A
Number of Spaces:
2
No
No
No
No
No
No
No
Construction Details
Split Level
N/A
N/A
N/A
Wood Shingle
Tax History
Year
Amount
Land
Improvement
Percent Change
Assessment
2019
$5,050
$26,973
$29,635
--%
$56,608
2019
$5,050
$26,973
$29,635
--%
$56,608
2018
$5,548
$25,665
$34,336
--%
$60,001
2017
$5,018
$25,665
$34,336
--%
$60,001
2016
$4,540
$25,238
$25,440
--%
$50,678
2014
$4,152
$17,270
$26,117
--%
$43,387
2013
$4,161
$17,270
$26,117
--%
$43,387
2012
$4,232
$17,245
$27,414
--%
$44,659

Average Home Price in 80465
Nearby Properties
Zip Code
Price
Bed
Bath
Sqft
Lot
Sold Date
$1,650,000
$1,650,000
4 Beds
4.25 Baths
3,028 Sqft
47,132 Lot (sqft)
Sold 10/28/2026
$1,735,000
$1,735,000
3 Beds
5.75 Baths
2,703 Sqft
59,503 Lot (sqft)
Sold 07/21/2026
$1,645,529
$1,645,529
3 Beds
2.75 Baths
2,516 Sqft
65,558 Lot (sqft)
Sold 10/27/2026
$1,499,000
$1,499,000
4 Beds
3 Baths
2,894 Sqft
65,732 Lot (sqft)
Sold 10/13/2026
$1,802,706
$1,802,706
5 Beds
6 Baths
3,214 Sqft
15,594 Lot (sqft)
Sold 10/27/2026
$2,247,140
$2,247,140
4 Beds
9 Baths
2,894 Sqft
21,911 Lot (sqft)
Sold 10/27/2026