Member Features
Find Real Estate Bargain!
Full foreclosure details
Home value, equity and ownership info
Find homes priced below market
Get full access with a FREE Account
Already a member?
$1,150,000
Listing Price5beds
4.5baths
4,334sqft
16,553sqft lot
28 Colony Rd, West Hartford, CT 06117
Member Features
Find Real Estate Bargain!
Full foreclosure details
Home value, equity and ownership info
Find homes priced below market
Get full access with a FREE Account
Already a member?
For Sale
Off Market
Home type
Price / sqft
Year built
Home Details
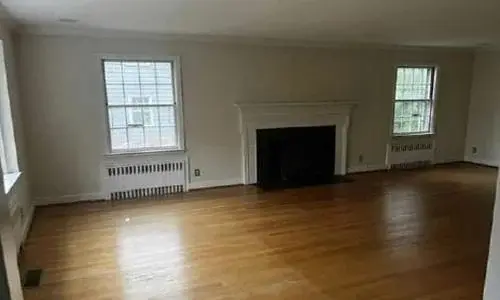
Exceptional showplace with architectural style in one of West Hartford's most sought-after locations. This distinguished home beautifully blends timeless character and old-world charm with thoughtful modern updates, creating an elegant yet comfortable setting for today's lifestyle. The heart of the home is designed for effortless entertaining, featuring a stunning collection of state-of-the-art appliances, including Sub-Zero, Bosch, and Frigidaire. Two separate butler's pantries provide exceptional functionality-one featuring a sophisticated wet bar and abundant storage, while the second offers generous prep space and additional storage for all your entertaining needs. Enjoy seamless indoor-outdoor living with a beautifully landscaped stone patio, perfect for intimate gatherings or larger celebrations. Just off the dining room, a spacious screened-in porch provides another inviting space to relax, dine, and enjoy the outdoors throughout the seasons. The first floor offers an impressive array of living spaces, including a private office, large formal living room, and separate family room, providing both elegance and versatility for everyday living and entertaining. A beautiful brick exterior, classic architectural details, and refined craftsmanship give this home its enduring appeal, while modern improvements provide the comfort and convenience expected in a luxury residence. Ideally located just minutes from top-tier schools, local parks, golf clubs
Interior Details
4334
5
4.5
Has Heating:
Yes
Heating Type:
Hot Water
Has Cooling:
Yes
Cooling Type:
N/A
Has Fuel:
Yes
Fuel Type:
Gas
Has Basement:
No
Basement Type:
Finished
Has Flooring:
No
Flooring Type:
N/A
Has Fireplace:
Yes
Fireplace Type:
N/A
Property Details
16553
No
No
Type:
Garage, Detached
Location:
N/A
Status:
N/A
Number of Spaces:
2
N/A
N/A
N/A
N/A
N/A
N/A
N/A
Construction Details
Colonial
Brick
N/A
Gambrel
Shingle
Tax History
Year
Amount
Land
Improvement
Percent Change
Assessment
2020
$18,893
$163,870
$288,120
--%
$451,990
2019
$18,893
$163,870
$288,120
--%
$451,990
2018
$18,532
$163,870
$288,120
--%
$451,990
2017
$18,550
$163,870
$288,120
--%
$451,990
2016
$20,013
$183,260
$323,260
--%
$506,520
2014
$18,929
$183,260
$323,260
--%
$506,520
2011
$18,387
$183,260
$323,260
--%
$506,520

Average Home Price in 06117
Nearby Properties
Zip Code
Price
Bed
Bath
Sqft
Lot
Sold Date
$1,312,903
$1,312,903
4 Beds
4.5 Baths
4,430 Sqft
20,038 Lot (sqft)
Sold 10/27/2026
$900,000
4 Beds
4.5 Baths
4,133 Sqft
16,988 Lot (sqft)
Sold NaN/NaN/NaN
$1,150,000
$1,150,000
5 Beds
4.5 Baths
4,334 Sqft
16,553 Lot (sqft)
Sold 10/27/2026