Member Features
Find Real Estate Bargain!
Full foreclosure details
Home value, equity and ownership info
Find homes priced below market
Get full access with a FREE Account
Already a member?
$387,762
Listing Price3beds
2baths
1,080sqft
12,654sqft lot
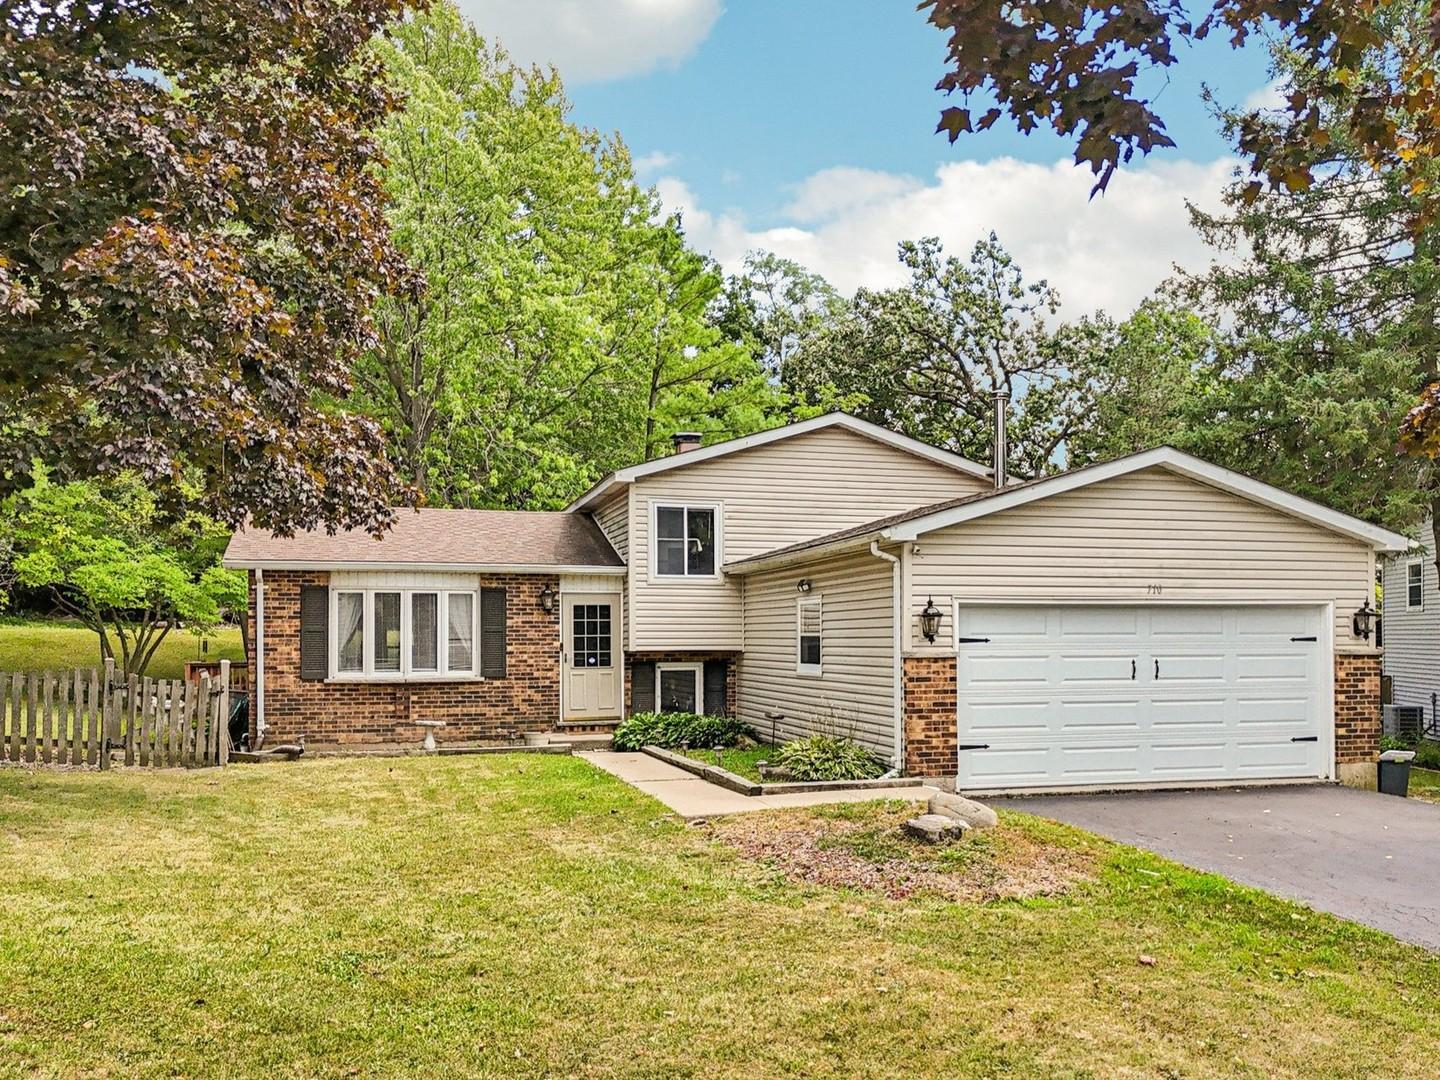
829 Colony Ct, Lindenhurst, IL 60046
Member Features
Find Real Estate Bargain!
Full foreclosure details
Home value, equity and ownership info
Find homes priced below market
Get full access with a FREE Account
Already a member?
For Sale
Home type
Price / sqft
Year built
Home Details
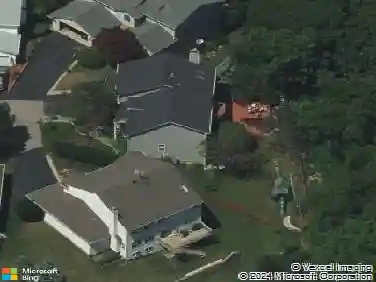
Comfort, style, and convenience! Beautifully updated and well-maintained, this home is truly ready to go! With 1900 square feet of thoughtfully designed living space on two levels, this 4 bedroom, 2 bath home lives large. Nestled into a lovely cul-de-sac lot in one of the area's most desirable neighborhoods and served by top-rated schools. The open concept living and dining areas with volume ceilings accentuate the spaciousness of the home, and allow for both effortless entertaining and everyday enjoyment. The kitchen boasts generous counter space, a breakfast bar with additional storage, all stainless steel appliances, and custom maple cabinetry with special "extras" like a pull-out bread drawer! The dining room features stunning custom built-in maple cabinetry and sideboard, providing additional dining and kitchen storage. Three private bedrooms on the main floor, including the Primary Bedroom with updated Primary Bath (shared), and a 4th Bedroom / flex space downstairs. An updated full Bath on the lower level, too! The Family Room features a cozy hearth area to enjoy the wood-burning fireplace with its one-of-a-kind custom live-edge mantel. Main area of the Family Room can easily accommodate movie nights and big games! Great curb appeal and loads of extras. Slider from the Dining Room to the massive 18x18, freshly stained Deck! Expansive fully fenced yard. Deep 2-car heated Garage for year round comfort, plus loads of storage and easy-care polyaspartic floor coating. A fan
Interior Details
1080
3
2
Has Heating:
Yes
Heating Type:
Forced Air With Air Conditioning
Has Cooling:
Yes
Cooling Type:
Central
Has Fuel:
No
Fuel Type:
N/A
Has Basement:
No
Basement Type:
N/A
Has Flooring:
No
Flooring Type:
N/A
Has Fireplace:
Yes
Fireplace Type:
N/A
Property Details
12654
No
No
Type:
Garage, Attached
Location:
N/A
Status:
N/A
Number of Spaces:
2
N/A
N/A
N/A
N/A
N/A
N/A
N/A
Construction Details
Raised Ranch
Aluminum/vinyl
N/A
N/A
Composition Shingle
Tax History
Year
Amount
Land
Improvement
Percent Change
Assessment
2019
$8,607
$8,823
$55,661
--%
$64,484
2018
$7,919
$14,930
$46,995
--%
$61,925
2017
$7,456
$14,532
$45,742
--%
$60,274
2016
$7,405
$13,944
$43,890
--%
$57,834
2015
$7,045
$13,023
$40,992
--%
$54,015
2013
$6,743
$13,084
$39,043
--%
$52,127
2012
$6,045
$15,474
$47,562
--%
$63,036
2011
$6,489
$16,218
$49,850
--%
$66,068

Average Home Price in 60046
Nearby Properties
Zip Code
Price
Bed
Bath
Sqft
Lot
Sold Date
$387,762
$387,762
3 Beds
2 Baths
1,080 Sqft
12,654 Lot (sqft)
Sold 10/27/2026
$361,471
$361,471
3 Beds
2.5 Baths
1,128 Sqft
9,962 Lot (sqft)
Sold 10/13/2026
$352,647
$352,647
3 Beds
2 Baths
1,080 Sqft
9,696 Lot (sqft)
Sold 10/27/2026
$330,720
$330,720
3 Beds
2 Baths
1,128 Sqft
9,831 Lot (sqft)
Sold 10/27/2026
$343,259
3 Beds
2 Baths
1,144 Sqft
10,611 Lot (sqft)
Sold 10/27/2026
$374,689
$374,689
3 Beds
2.5 Baths
1,080 Sqft
10,075 Lot (sqft)
Sold 10/13/2026
$334,775
3 Beds
2.5 Baths
1,220 Sqft
10,254 Lot (sqft)
Sold 10/27/2026