
Member Features
Find Real Estate Bargain!
Full foreclosure details
Home value, equity and ownership info
Find homes priced below market
Get full access with a FREE Account
Already a member?
$925,000
Listing Price7beds
6baths
5,088sqft
1,851sqft lot
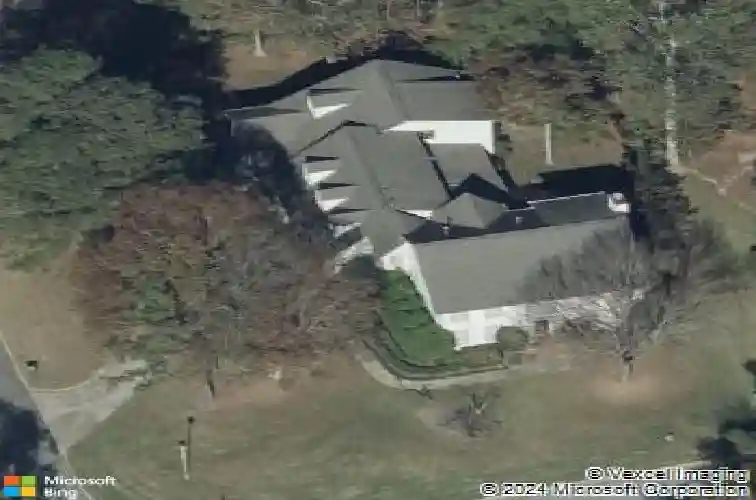
101 Colonnade Dr, Peachtree City, GA 30269
Member Features
Find Real Estate Bargain!
Full foreclosure details
Home value, equity and ownership info
Find homes priced below market
Get full access with a FREE Account
Already a member?
For Sale
Off Market
Home type
Price / sqft
Year built
Home Details
Welcome to this expansive home in Colonnade offering over 5,000 square feet above grade, complete with a private in-law suite and exceptional flexibility for multi-generational living. Situated on a corner lot with a circle driveway and 3.5-car garage, this impressive property combines space, function, and comfort throughout. Double front doors open to the foyer, flanked by a formal sitting room and dining room, setting the tone for the spacious layout. The family room features built-in bookcases and a fireplace, creating a warm and inviting central gathering space. The kitchen includes a large island with bar seating, walk-in pantry, and eat-in dining area. Just off the kitchen, a light-filled sitting room with skylights and access to the back patio offers the perfect place to relax and enjoy the natural light. The main home includes 5 bedrooms, including a spacious primary suite with tray ceilings, dual vanities, separate tub and shower, and two closets. An additional oversized bedroom with its own en suite bathroom and dual sinks offers the perfect setup for a second primary suite or private guest retreat. A standout feature of this property is the separate wheelchair-accessible in-law suite with its own private entrance, ramp, and welcoming front porch. Designed for comfort and independence, this space includes a living room, kitchen, bedroom, and accessible bathroom on the main level. Upstairs, a private caregiver's quarters offers an additional bedroom and full bathroom
Interior Details
5088
7
6
Has Heating:
Yes
Heating Type:
Central
Has Cooling:
Yes
Cooling Type:
Central
Has Fuel:
No
Fuel Type:
N/A
Has Basement:
No
Basement Type:
N/A
Has Flooring:
No
Flooring Type:
N/A
Has Fireplace:
Yes
Fireplace Type:
N/A
Property Details
1851
No
No
Type:
Carport (unspecified)
Location:
N/A
Status:
N/A
Number of Spaces:
4
No
No
No
No
Yes
No
No
Construction Details
N/A
Frame/stucco
N/A
Gable/hip
Aluminum
Tax History
Year
Amount
Land
Improvement
Percent Change
Assessment
2020
$6,819
$28,500
$194,320
--%
$222,820
2019
$5,789
$28,500
$192,480
--%
$220,980
2018
$6,536
$28,500
$179,840
--%
$208,340
2017
$6,160
$28,500
$199,760
--%
$228,260
2016
$6,479
$28,500
$168,080
--%
$196,580
2014
$5,585
$28,500
$135,640
--%
$164,140
2013
$5,344
$28,500
$127,920
--%
$156,420
2012
$5,456
$28,500
$130,840
--%
$159,340

Average Home Price in 30269
Nearby Properties
Zip Code
Price
Bed
Bath
Sqft
Lot
Sold Date
$925,000
7 Beds
6 Baths
5,088 Sqft
1,851 Lot (sqft)
Sold 10/26/2026
$775,000
5 Beds
4 Baths
5,431 Sqft
2,126 Lot (sqft)
Sold 10/27/2026




