Member Features
Find Real Estate Bargain!
Full foreclosure details
Home value, equity and ownership info
Find homes priced below market
Get full access with a FREE Account
Already a member?
$2,250,000
Listing Price5beds
5baths
4,570sqft
46,174sqft lot
3902 Colonel Vanderhorst Cir, Mount Pleasant, SC 29466
Member Features
Find Real Estate Bargain!
Full foreclosure details
Home value, equity and ownership info
Find homes priced below market
Get full access with a FREE Account
Already a member?
For Sale
Off Market
Home type
Price / sqft
Year built
Home Details
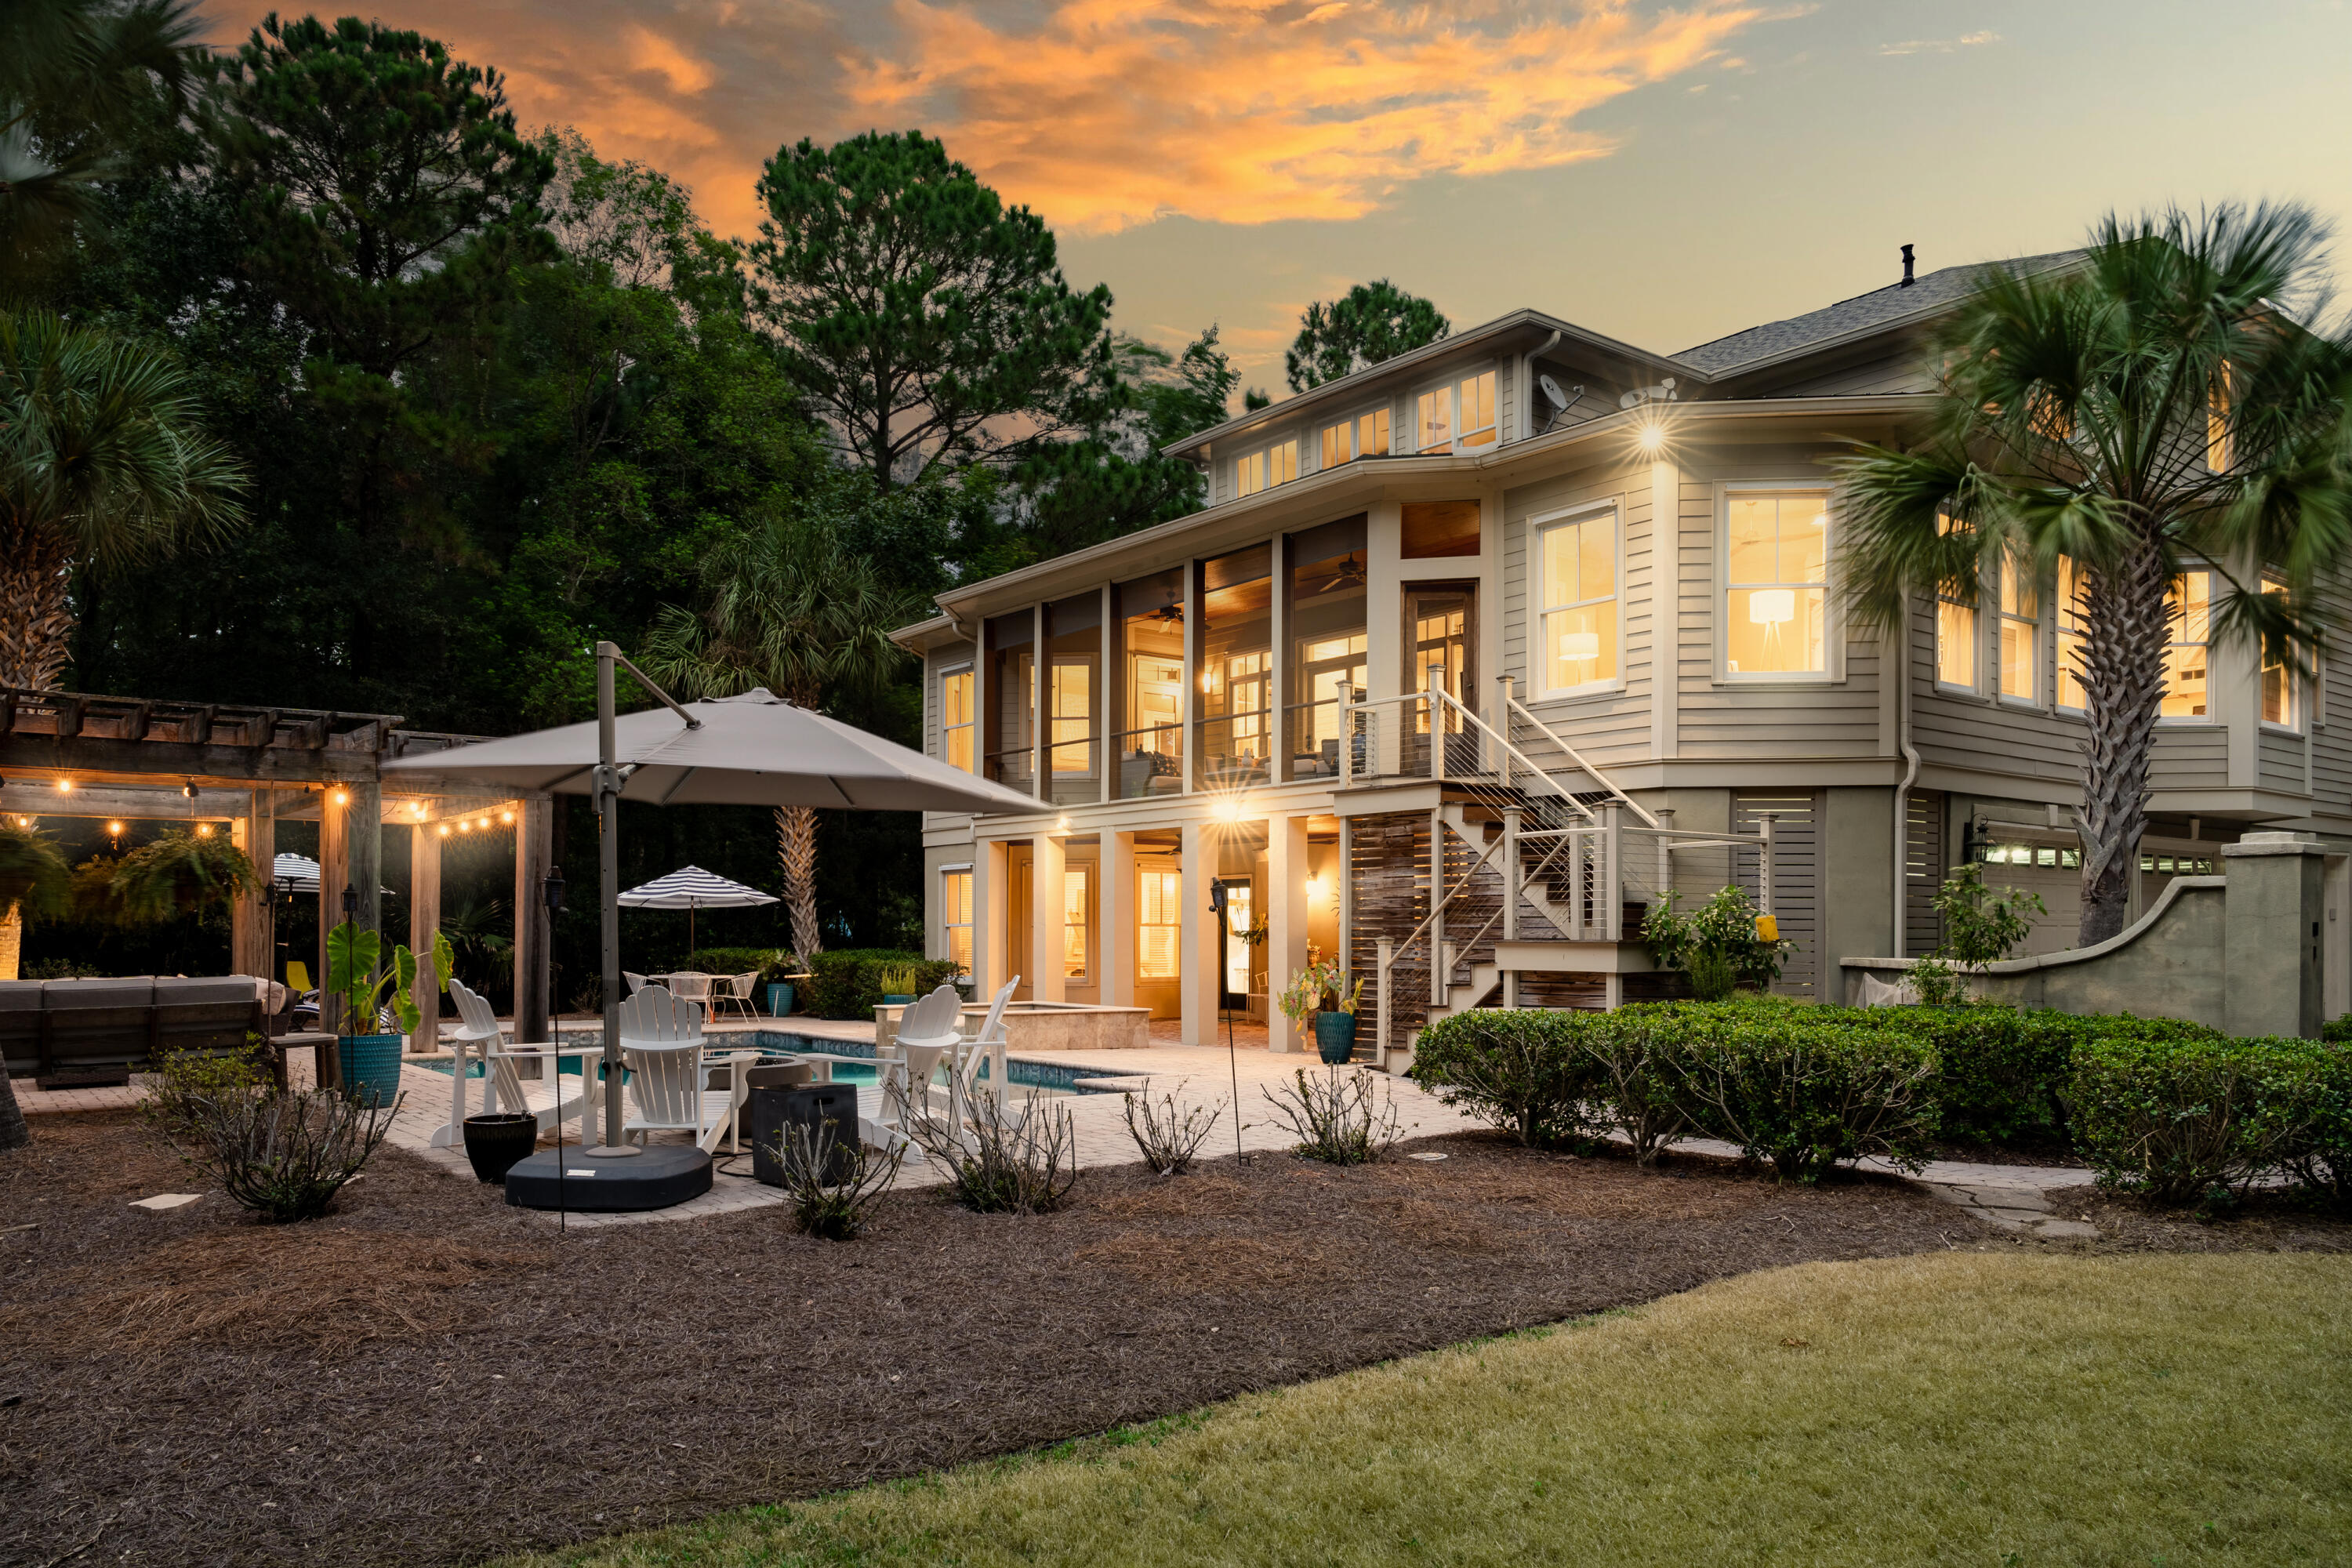
As you step into this elegant home, you'll be greeted by a bright and airy vaulted entry, showcasing a striking curved staircase with intricate trim details. The entry also provides convenient access to the elevator that services all floors, ensuring ease of movement throughout the home.To your right, you'll find a versatile space that can be used as a study or keeping room, perfect for quiet reflection or casual gatherings. To the left of the entry, is a sophisticated dining room, ideal for hosting dinner parties or intimate family meals.The expansive living room is a central feature of the home, offering built-in shelving and a wet bar for effortless entertaining.The gourmet kitchen is a culinary dream, equipped with high-end stainless steel appliances and a built-in refrigerator. The kitchen has ample counter space with an island and counter-height bar for casual dining, as well as an eat-in area for more relaxed meals. At the rear of the kitchen, another light-filled seating area overlooks the lush golf course, providing a serene backdrop for enjoying your morning coffee or unwinding after a long day. Additional highlights of the first floor include a large laundry room and a stylish powder room. The first-floor primary suite is a luxurious retreat, featuring a bay window that bathes the room in natural light, a spa-style bathroom with premium fixtures, and generous walk-in his and hers closets, offering ample storage and organization. Upstairs, the home continu
Interior Details
4570
5
5
Has Heating:
Yes
Heating Type:
Heat Pump
Has Cooling:
No
Cooling Type:
N/A
Has Fuel:
No
Fuel Type:
N/A
Has Basement:
No
Basement Type:
Full
Has Flooring:
No
Flooring Type:
N/A
Has Fireplace:
Yes
Fireplace Type:
N/A
Property Details
46174
No
No
Type:
N/A
Location:
N/A
Status:
N/A
Number of Spaces:
N/A
No
No
No
No
No
No
No
Construction Details
Multifamily
Wood
N/A
Gable
Composition Shingle
Tax History
Year
Amount
Land
Improvement
Percent Change
Assessment
2018
$3,544
$0
$0
--%
$35,150
2017
$3,491
$0
$0
--%
$35,150
2016
$3,315
$0
$0
--%
$35,150
2015
$3,473
$0
$0
--%
$35,150

Average Home Price in 29466
Nearby Properties
Zip Code
Price
Bed
Bath
Sqft
Lot
Sold Date
$2,250,000
5 Beds
5 Baths
4,570 Sqft
46,174 Lot (sqft)
Sold 10/12/2026
$3,075,000
5 Beds
5 Baths
4,377 Sqft
29,185 Lot (sqft)
Sold 10/13/2026
$1,799,000
4 Beds
4 Baths
3,981 Sqft
52,272 Lot (sqft)
Sold 10/12/2026