
Member Features
Find Real Estate Bargain!
Full foreclosure details
Home value, equity and ownership info
Find homes priced below market
Get full access with a FREE Account
Already a member?
$2,350,000
Listing Price5beds
5baths
5,327sqft
45,738sqft lot
3771 Colonel Vanderhorst Cir, Mount Pleasant, SC 29466
Member Features
Find Real Estate Bargain!
Full foreclosure details
Home value, equity and ownership info
Find homes priced below market
Get full access with a FREE Account
Already a member?
For Sale
Off Market
Home type
Price / sqft
Year built
Home Details
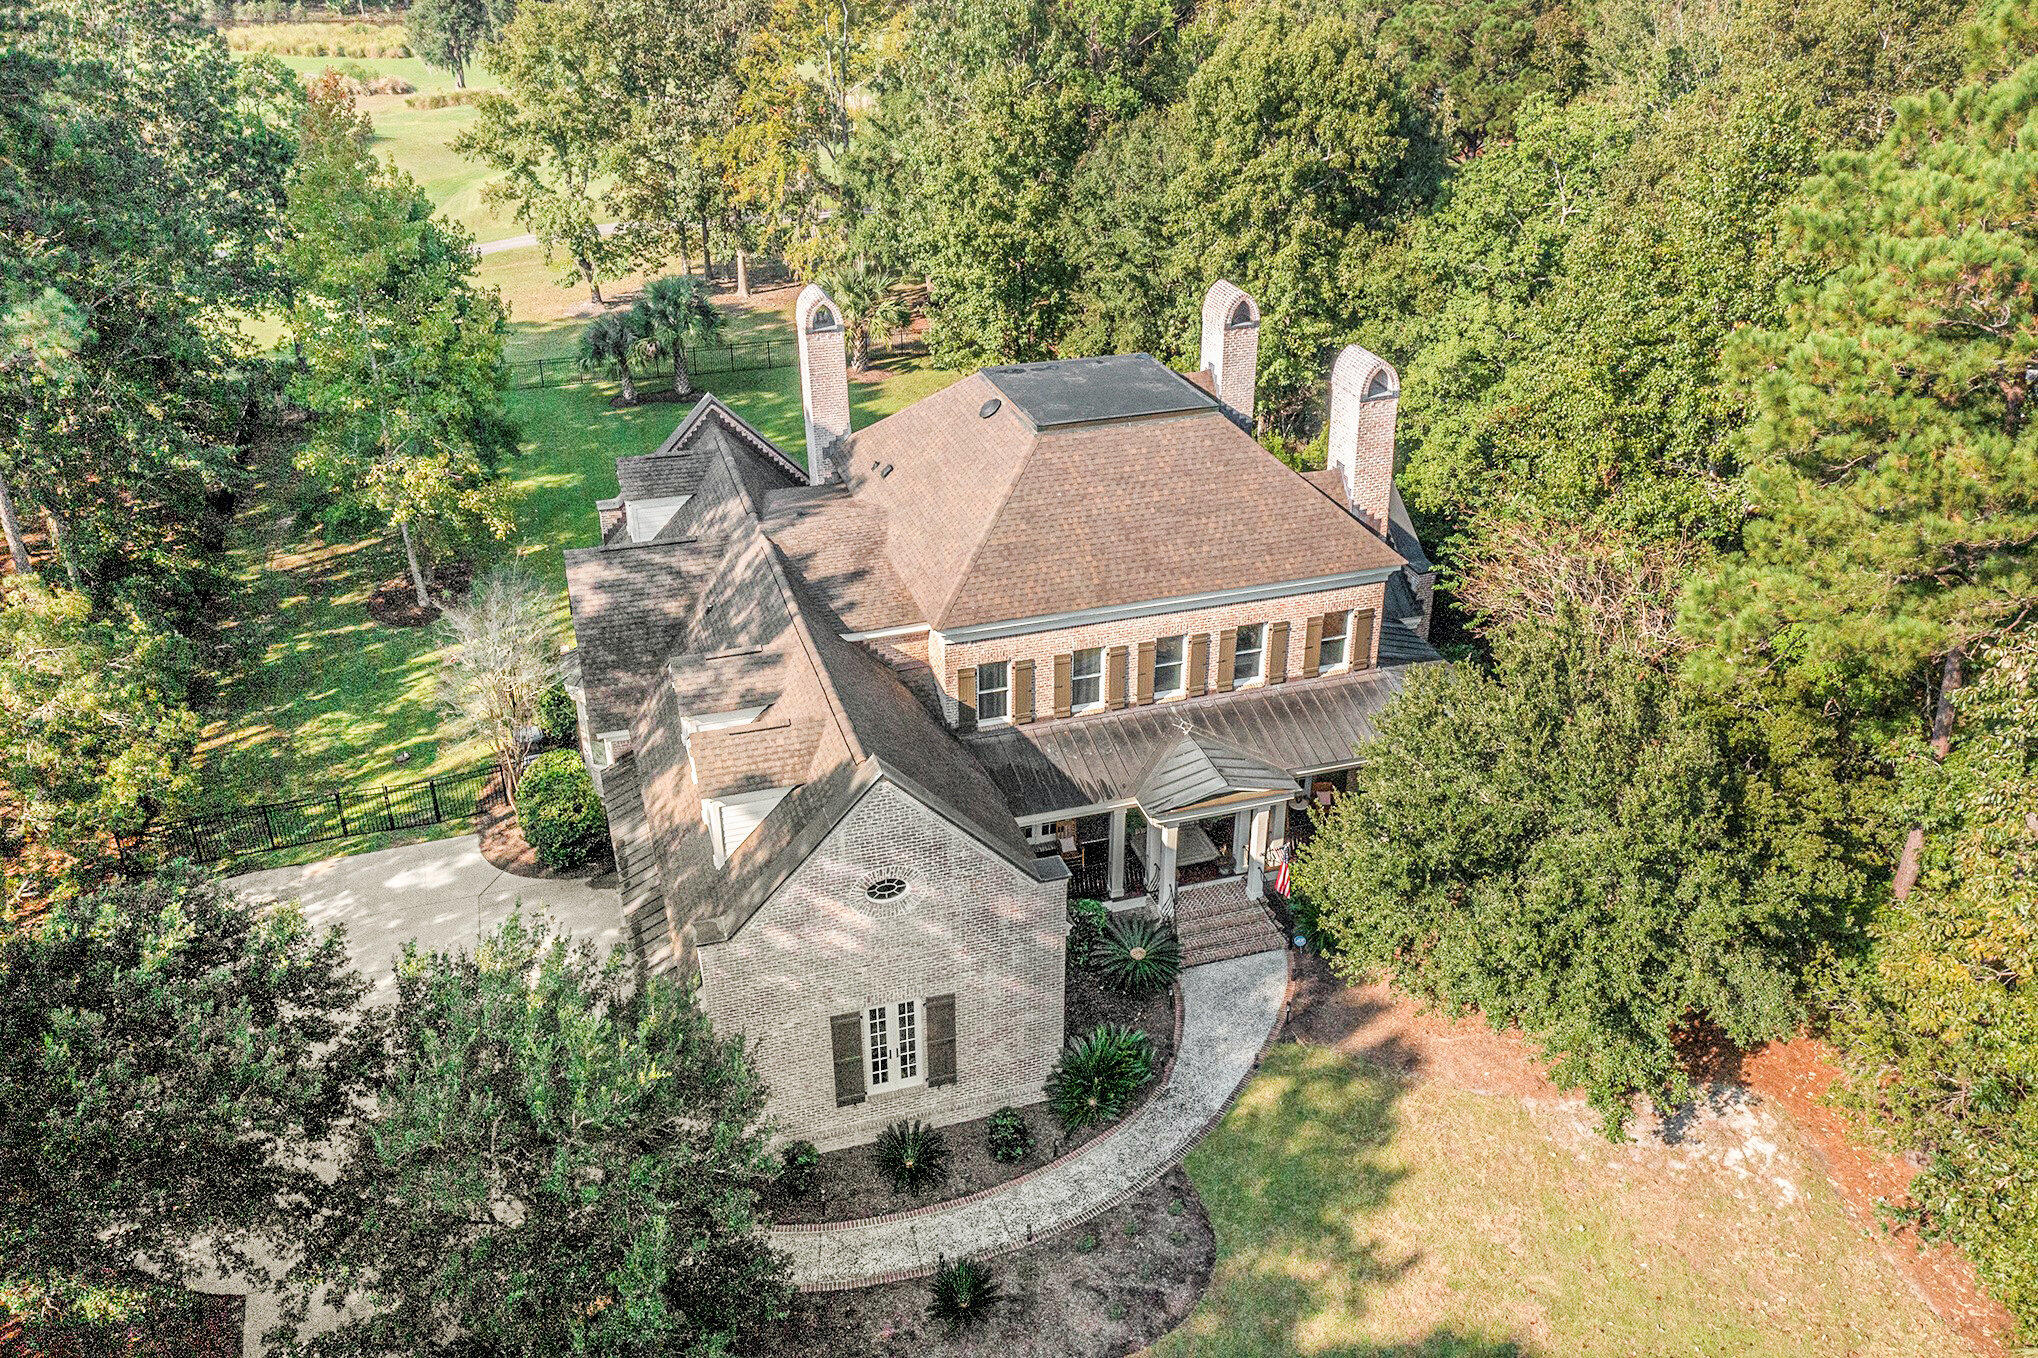
Nestled in the exclusive, gated golf course community of Dunes West, this Southern Living-inspired Abberley Lane design sits on a 1-acre wooded lot with breathtaking views of the golf course. From the moment you step inside, you're enveloped in elegance and warmth, with a smartly-designed floor plan that is perfect for both everyday living and entertaining. The home is bathed in natural light, highlighting the rich Caribbean Walnut flooring, detailed crown molding, and fabulous 10-foot ceilings that create a sense of grandeur. To your left, a stately library with custom built-in shelving and a fireplace offers the perfect setting for a home office or reading nook. As you continue, the heart of the home--the chef's kitchen--awaits, featuring custom cabinetry, a massivecenter island, Wolf range with griddle, Sub-Zero refrigerator, warming drawer, and double ovens. It's a culinary haven designed to inspire both new creations and beloved family recipes. The adjoining great room extends seamlessly to the spacious back porch, allowing for easy indoor-outdoor living and spectacular golf course views! Retreat to the luxurious first-floor owner's suite, complete with an elegant fireplace, private access to the porch, and a spa-like ensuite that exudes total relaxation. The owner's suite also boasts an awe-inspiring custom closet and washer/dryer for convenience. Continue beyond the great room on the first floor to find a guest suite that will delight any guest
Interior Details
5327
5
5
Has Heating:
Yes
Heating Type:
Heat Pump
Has Cooling:
No
Cooling Type:
N/A
Has Fuel:
No
Fuel Type:
N/A
Has Basement:
No
Basement Type:
N/A
Has Flooring:
No
Flooring Type:
N/A
Has Fireplace:
Yes
Fireplace Type:
N/A
Property Details
45738
No
No
Type:
Garage, Attached
Location:
N/A
Status:
N/A
Number of Spaces:
4
No
No
No
No
No
No
No
Construction Details
N/A
Brick Veneer
N/A
Hip
Composition Shingle
Tax History
Year
Amount
Land
Improvement
Percent Change
Assessment
2018
$3,587
$0
$0
--%
$35,600
2017
$3,533
$0
$0
--%
$35,600
2016
$3,355
$0
$0
--%
$35,600
2015
$3,516
$0
$0
--%
$35,600

Average Home Price in 29466
Nearby Properties
Zip Code
Price
Bed
Bath
Sqft
Lot
Sold Date
$2,350,000
5 Beds
5 Baths
5,327 Sqft
45,738 Lot (sqft)
Sold 09/29/2026
$4,200,000
4 Beds
5 Baths
5,273 Sqft
49,223 Lot (sqft)
Sold 09/29/2026
$1,901,976
6 Beds
4.5 Baths
5,305 Sqft
44,431 Lot (sqft)
Sold 10/06/2026
$2,250,000
5 Beds
5 Baths
4,570 Sqft
46,174 Lot (sqft)
Sold 09/29/2026