

Member Features
Find Real Estate Bargain!
Full foreclosure details
Home value, equity and ownership info
Find homes priced below market
Get full access with a FREE Account
Already a member?
$450,000
Listing Price5beds
4baths
4,230sqft
41,077sqft lot
2143 Collingswood Dr, Beloit, WI 53511
Member Features
Find Real Estate Bargain!
Full foreclosure details
Home value, equity and ownership info
Find homes priced below market
Get full access with a FREE Account
Already a member?
For Sale
Off Market
Home type
Price / sqft
Year built
Home Details
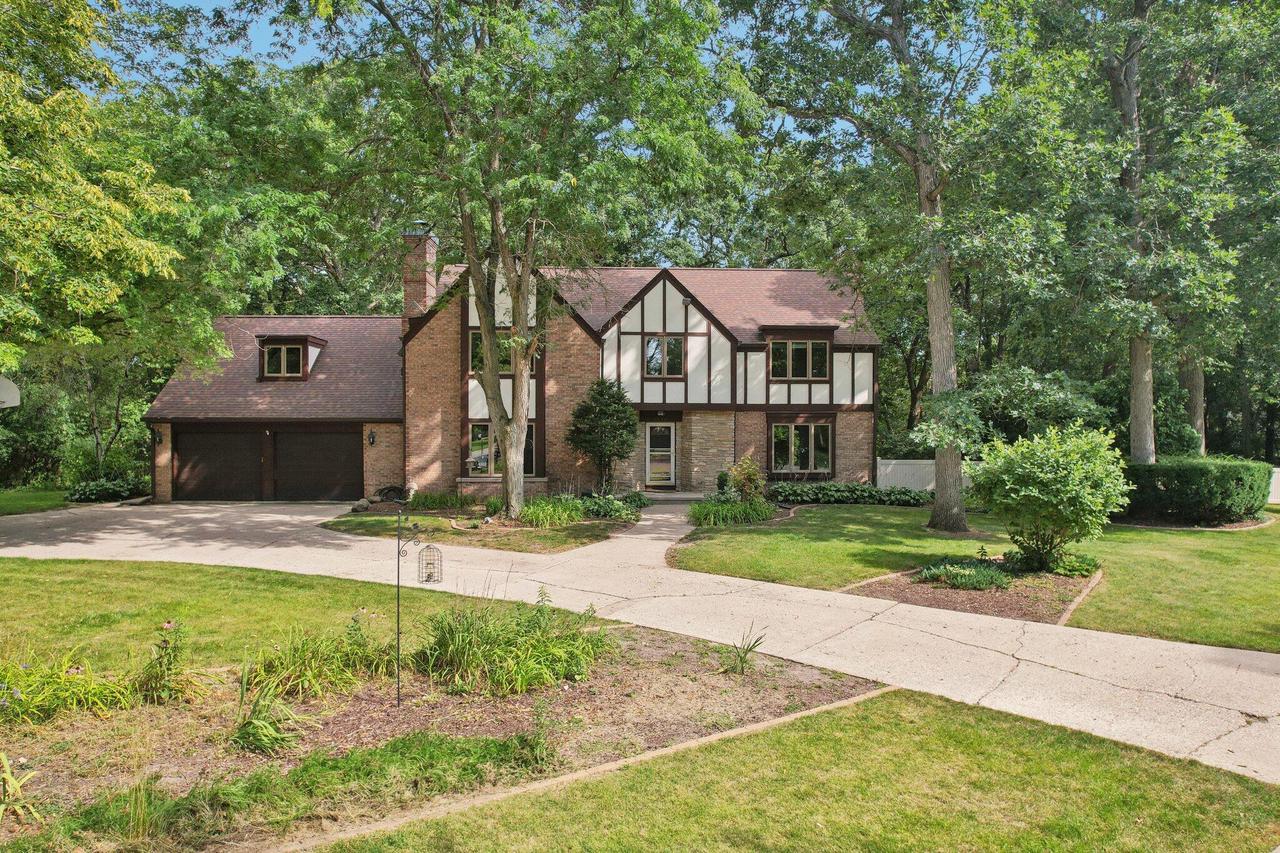
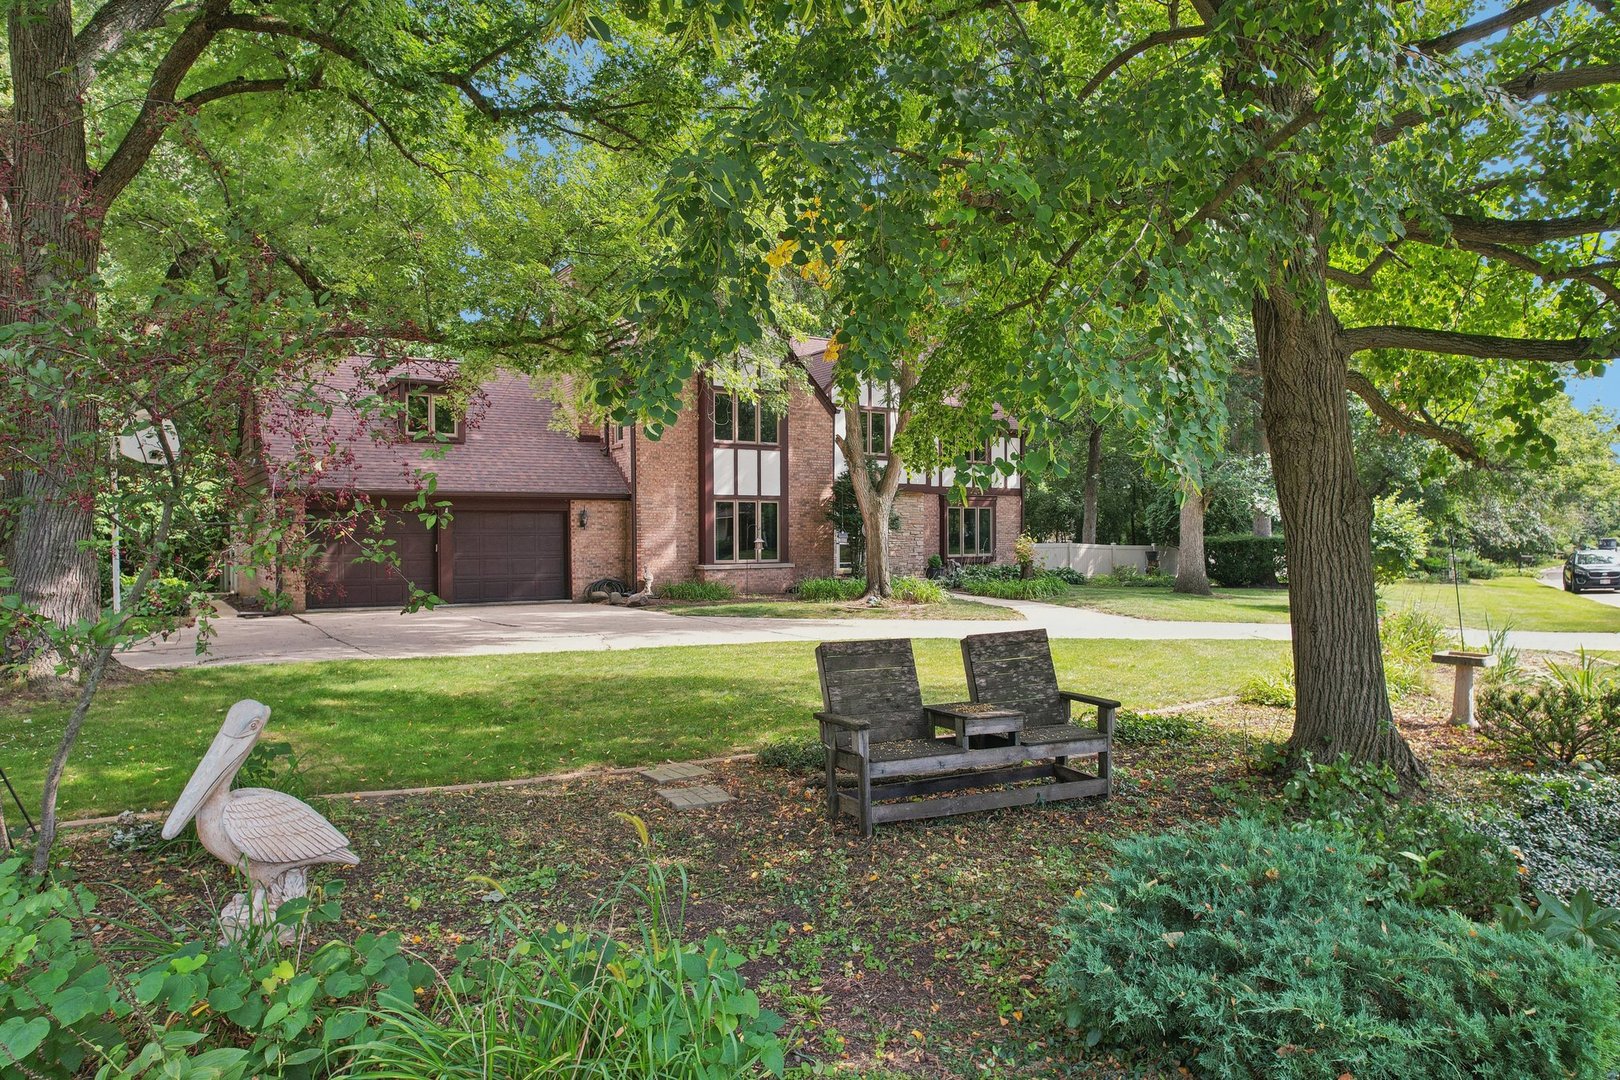
Come fall in love with this gorgeous Tudor-style home on a serene corner lot of over .85 acres, & enjoy your oasis surrounded by mature trees & with access to Turtle Creek!Main floor highlights include fresh paint throughout, an updated kitchen w/ SS appliances & abundant counter & cabinet space, two inviting living spaces with fireplaces, a bright & relaxing 3-season room, & the convenience of first-floor laundry & two half-baths. Upstairs, discover five spacious bedrooms, a versatile bonus room, & two full baths. The full finished basement w/ new carpet provides ample additional living & storage space. Outdoors, the stunning landscaping creates a tranquil oasis, perfect for gardening, relaxing on the deck, & enjoying the creek views. The home of your dreams is waiting!
Interior Details
4230
5
4
Has Heating:
Yes
Heating Type:
Yes
Has Cooling:
Yes
Cooling Type:
N/A
Has Fuel:
No
Fuel Type:
N/A
Has Basement:
No
Basement Type:
N/A
Has Flooring:
No
Flooring Type:
N/A
Has Fireplace:
Yes
Fireplace Type:
N/A
Property Details
41077
No
No
Type:
N/A
Location:
N/A
Status:
N/A
Number of Spaces:
N/A
N/A
N/A
N/A
N/A
N/A
N/A
N/A
Construction Details
N/A
Brick Veneer
N/A
N/A
N/A
Tax History
Year
Amount
Land
Improvement
Percent Change
Assessment
2019
$6,915
$47,600
$203,200
--%
$250,800
2018
$7,002
$47,600
$203,200
--%
$250,800
2018
$7,002
$47,600
$203,200
--%
$250,800
2017
$7,046
$47,600
$203,200
--%
$250,800
2015
$7,026
$47,600
$203,200
--%
$250,800

Average Home Price in 53511
Nearby Properties
Zip Code
Price
Bed
Bath
Sqft
Lot
Sold Date
$450,000
5 Beds
4 Baths
4,230 Sqft
41,077 Lot (sqft)
Sold 11/02/2026
$550,000
$550,000
5 Beds
3 Baths
4,335 Sqft
16,988 Lot (sqft)
Sold 10/27/2026