Member Features
Find Real Estate Bargain!
Full foreclosure details
Home value, equity and ownership info
Find homes priced below market
Get full access with a FREE Account
Already a member?
$1,650,000
Listing Price7beds
5baths
5,000sqft
10,000sqft lot
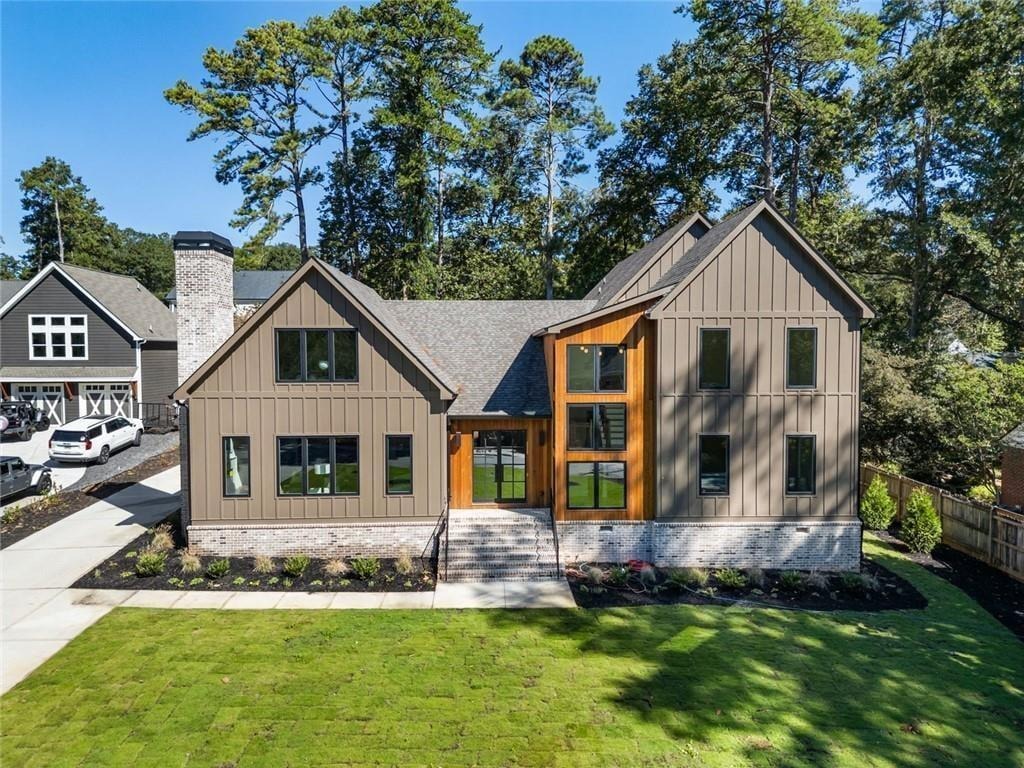
1463 Collier Dr Se, Smyrna, GA 30080
Member Features
Find Real Estate Bargain!
Full foreclosure details
Home value, equity and ownership info
Find homes priced below market
Get full access with a FREE Account
Already a member?
For Sale
Off Market
Home type
Price / sqft
Year built
Home Details
New construction by Dunn Street Development in Forest Hills, just minutes from Smyrna Market Village, Brawner Park, and Downtown Smyrna. Designed in a warm Scandi-modern style, this custom seven-bedroom, six-and-a-half-bath home is defined by scale, craftsmanship, and architectural detail. The main living space is anchored by a dramatic two-story ceiling finished in tongue-and-groove wood, creating warmth and texture against the home's clean lines and modern finishes. Custom cabinetry, built-in millwork, and fully built-out closets continue throughout the home. The primary suite is located on the main level, with a beautifully detailed bath featuring Calacatta Viola marble accents a freestanding soaking tub and steam shower. Upstairs, a substantial flex space functions almost like a second living level, with room for a playroom, gym, media space, office, or any combination of the above. A separate bonus suite with its own bar creates even more flexibility for guests, an au pair, extended family, a private office, or additional entertaining space. The home sits on a rare, flat half-acre lot with plenty of room for a pool and outdoor living. Buyers also have the opportunity to design a custom outdoor grill station once under contract, allowing the exterior space to be finished around the way they plan to live. Thoughtful, highly customized, and exceptionally spacious, 1463 Collier Drive brings modern architecture and true functionality together in one of Smyrna's most establish
Interior Details
5000
7
5
Has Heating:
Yes
Heating Type:
Central
Has Cooling:
Yes
Cooling Type:
Central
Has Fuel:
Yes
Fuel Type:
Gas
Has Basement:
No
Basement Type:
N/A
Has Flooring:
No
Flooring Type:
N/A
Has Fireplace:
Yes
Fireplace Type:
N/A
Property Details
10000
No
No
Type:
Carport (unspecified)
Location:
N/A
Status:
N/A
Number of Spaces:
2
No
No
No
No
Yes
No
No
Construction Details
Ranch
Wood
N/A
Gable
N/A
Tax History
Year
Amount
Land
Improvement
Percent Change
Assessment
2020
$2,394
$60,000
$56,548
--%
$116,548
2019
$2,394
$60,000
$56,548
--%
$116,548
2018
$2,238
$60,000
$48,348
--%
$108,348
2017
$2,049
$56,000
$46,248
--%
$102,248
2016
$1,821
$48,000
$42,044
--%
$90,044
2014
$1,501
$32,000
$39,080
--%
$71,080
2013
$1,513
$32,000
$39,080
--%
$71,080
2012
$1,652
$0
$0
--%
$77,596

Average Home Price in 30080
Nearby Properties
Zip Code
Price
Bed
Bath
Sqft
Lot
Sold Date
$955,690
$955,690
5 Beds
5.5 Baths
4,411 Sqft
6,578 Lot (sqft)
Sold 05/20/2026
$1,450,000
$1,450,000
5 Beds
5 Baths
4,410 Sqft
19,471 Lot (sqft)
Sold 10/13/2026
$815,000
$815,000
4 Beds
4 Baths
4,771 Sqft
0 Lot (sqft)
Sold 09/29/2026
$1,650,000
$1,650,000
7 Beds
5 Baths
5,000 Sqft
10,000 Lot (sqft)
Sold 10/17/2026
$1,400,000
$1,400,000
5 Beds
5 Baths
5,575 Sqft
20,038 Lot (sqft)
Sold 10/13/2026