Member Features
Find Real Estate Bargain!
Full foreclosure details
Home value, equity and ownership info
Find homes priced below market
Get full access with a FREE Account
Already a member?
$549,000
Listing Price3beds
3baths
3,276sqft
105,067sqft lot
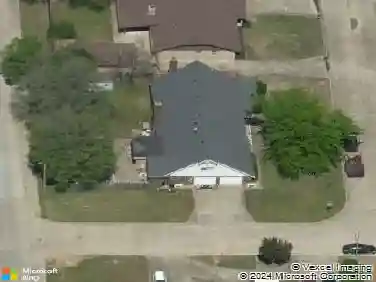
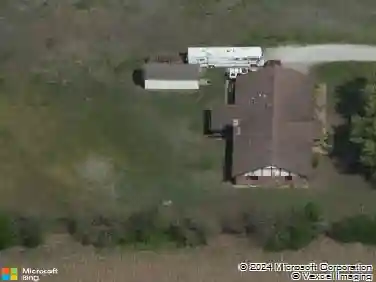
1904 College Park Rd, Claremore, OK 74017
Member Features
Find Real Estate Bargain!
Full foreclosure details
Home value, equity and ownership info
Find homes priced below market
Get full access with a FREE Account
Already a member?
For Sale
Sale pending
Home type
Price / sqft
Year built
Home Details
Installing a new roof on both the main house AND the guest house! Tucked away on a quiet cul-de-sac with houses set comfortably apart, this home feels like a private retreat, yet town and the university are both under 5 minutes away. The guest house adds real flexibility: 36" accessible doorways, a full kitchen, living and dining areas, one bedroom and bath, and a 2-car garage with built-in cabinets, a utility sink, and workshop setup. Perfect for guests, extended family, a home office, or studio space. A move-in ready 4 bed / 3.5 bath main home plus a fully furnished 1 bed / 1 bath guest house with its own 2-car garage. That's 5 bed / 4.5 baths total, all on 2.41 landscaped acres backing up to mature trees. Inside, fresh paint and new luxury vinyl plank flooring run throughout. The living room centers on a brick wood-burning fireplace with picture-window bench seating. The remodeled kitchen features new granite counters, premium appliances and fixtures, and a huge walk-in pantry, opening to a dining area ideal for family gatherings. The main-level primary suite offers a jetted tub, separate walk-in shower, dual vanities, and two walk-in closets, plus a convenient half bath nearby. Upstairs are a game/media room (or 4th bedroom) with a private en-suite bath, two more bedrooms sharing a Pullman-style bath, and a laundry chute for easy upkeep. Outside, the covered back porch overlooks an inground gunite pool with new safety fencing and textured decking, and a dedicated storm sh
Interior Details
3276
3
3
Has Heating:
Yes
Heating Type:
Central
Has Cooling:
Yes
Cooling Type:
Central
Has Fuel:
No
Fuel Type:
N/A
Has Basement:
No
Basement Type:
N/A
Has Flooring:
No
Flooring Type:
N/A
Has Fireplace:
Yes
Fireplace Type:
N/A
Property Details
105067
No
No
Type:
Garage, Attached
Location:
N/A
Status:
N/A
Number of Spaces:
2
No
No
No
No
No
No
No
Construction Details
N/A
Brick Veneer
N/A
N/A
Composition Shingle
Tax History
Year
Amount
Land
Improvement
Percent Change
Assessment
2019
$2,917
$4,950
$27,673
--%
$32,623
2019
$2,917
$4,950
$26,547
--%
$31,497
2018
$2,995
$4,950
$27,462
--%
$32,412
2017
$2,950
$4,950
$27,172
--%
$32,122
2016
$2,942
$4,950
$26,391
--%
$31,341
2014
$2,772
$4,950
$24,944
--%
$29,894
2013
$2,605
$4,950
$23,520
--%
$28,470
2012
$2,520
$4,950
$22,165
--%
$27,115

Average Home Price in 74017
Nearby Properties
Zip Code
Price
Bed
Bath
Sqft
Lot
Sold Date
$695,000
$695,000
4 Beds
3 Baths
3,256 Sqft
173,804 Lot (sqft)
Sold 10/13/2026
$325,000
3 Beds
2 Baths
3,003 Sqft
56,105 Lot (sqft)
Sold 10/26/2026
$549,000
3 Beds
3 Baths
3,276 Sqft
105,067 Lot (sqft)
Sold 10/27/2026