Member Features
Find Real Estate Bargain!
Full foreclosure details
Home value, equity and ownership info
Find homes priced below market
Get full access with a FREE Account
Already a member?
$430,000
Listing Price4beds
3baths
3,136sqft
9,750sqft lot
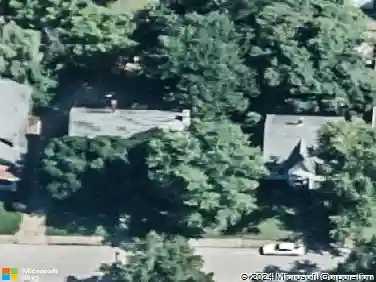
616 College Hwy, Evansville, IN 47714
Member Features
Find Real Estate Bargain!
Full foreclosure details
Home value, equity and ownership info
Find homes priced below market
Get full access with a FREE Account
Already a member?
For Sale
Off Market
Home type
Price / sqft
Year built
Home Details
Welcome to Lincolnshire and a RARE opportunity to own this beautiful2 story home. With over 3100 square feet, this home has 4 bedrooms, 2.5 baths, TWO living spaces and a great backyard. There are so many updates throughoutthe home, including vinyl windows, refinished hardwood floors, and painting of trim and walls PLUS a newer roof. As you enter the home, you will be surprisedat the open feeling between the Living Room and DiningRoom. The LIVING ROOM has a wood burning fireplace and nook with a bench by a large window. The spacious dining room has a BAY window plus ample space for a large table, hutchand buffet table. The adjacent EAT IN KITCHEN has plenty of cabinet space, gas cooktop and even a panty. Just off the kitchen you find a convenient half bath. The family room at the back of the home has built-in cabinets and shelves and is being used as an office, plus it offers a bay window and door to the backyard. On the upper level you will find the OWNERS SUITE, with a large bedroom, full bath and walk in closet. There are 3 additional bedrooms on the upper level, two with walk in closets, plus a 2nd full bathroom. The walk up attic has so much future potential, and it houses the whole house attic fan. Continuing with even more storage there is the basement which has the laundry room and is ready to be what you need. Outside is a 2.5 detached garage with an attached shed. There is lovely landscaping all around the yard. Dont miss your chance on this home in desirable Lincol
Interior Details
3136
4
3
Has Heating:
Yes
Heating Type:
Central
Has Cooling:
Yes
Cooling Type:
Central
Has Fuel:
Yes
Fuel Type:
Gas
Has Basement:
No
Basement Type:
Partial
Has Flooring:
No
Flooring Type:
N/A
Has Fireplace:
Yes
Fireplace Type:
N/A
Property Details
9750
Yes
Yes
Type:
Garage, Detached
Location:
N/A
Status:
N/A
Number of Spaces:
1
N/A
N/A
N/A
N/A
N/A
N/A
N/A
Construction Details
N/A
N/A
N/A
N/A
Asphalt
Tax History
Year
Amount
Land
Improvement
Percent Change
Assessment
2019
$2,173
$27,500
$175,000
--%
$202,500
2019
$2,173
$27,500
$175,000
--%
$202,500
2018
$2,212
$27,500
$175,000
--%
$202,500
2017
$2,205
$27,500
$173,300
--%
$200,800
2016
$2,210
$27,500
$173,400
--%
$200,900

Average Home Price in 47714
Nearby Properties
Zip Code
Price
Bed
Bath
Sqft
Lot
Sold Date
$284,900
4 Beds
2.5 Baths
3,280 Sqft
11,205 Lot (sqft)
Sold 10/18/2026
$430,000
4 Beds
3 Baths
3,136 Sqft
9,750 Lot (sqft)
Sold 10/26/2026
$220,310
4 Beds
2.5 Baths
3,108 Sqft
9,112 Lot (sqft)
Sold 10/18/2026