

Member Features
Find Real Estate Bargain!
Full foreclosure details
Home value, equity and ownership info
Find homes priced below market
Get full access with a FREE Account
Already a member?
$2,650,000
Listing Price3beds
2baths
1,761sqft
43,396sqft lot
21227 Colina Dr, Topanga, CA 90290
Member Features
Find Real Estate Bargain!
Full foreclosure details
Home value, equity and ownership info
Find homes priced below market
Get full access with a FREE Account
Already a member?
For Sale
Off Market
Home type
Price / sqft
Year built
Home Details
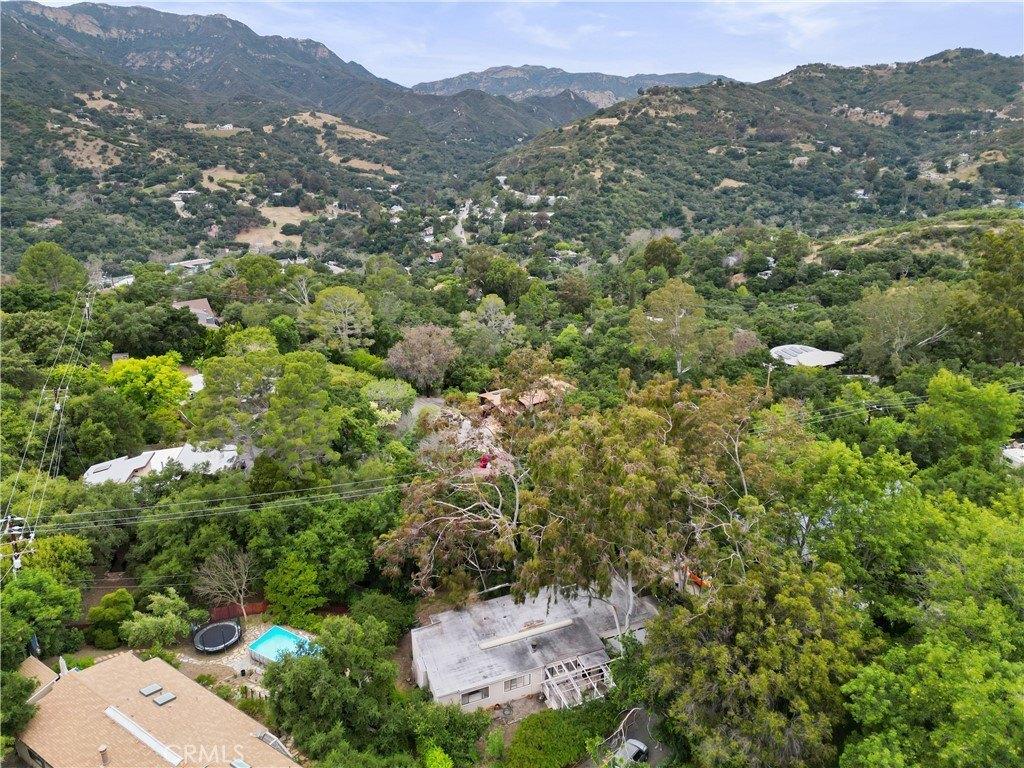
Rare listing in Topangas most coveted location, the Colina/Entrada (aka Postal Tract) area. Steps from Topanga State Parks trails and minutes from the PCH, this architectural gem is perched above Town on a full acre at the end of a private cul-de-sac. Designed by renowned architect, Dennis McGuire, to blend elegant living with sweeping split-level, cross-canyon views, this sanctuary features soaring open-beam ceilings, floor-to-ceiling windows and wrap-around decks for outdoor entertaining and immersion in Topangas stunning natural beauty. Located in the flatter part of Topanga, a large driveway with ample guest parking and a working two car garage offer rare convenience for a canyon setting. An inspiring office overlooking the Canyon, a striking double-sided fireplace and gourmet kitchen are part of this exclusive Topanga living experience.
Interior Details
1761
3
2
Has Heating:
Yes
Heating Type:
Central
Has Cooling:
No
Cooling Type:
N/A
Has Fuel:
No
Fuel Type:
N/A
Has Basement:
No
Basement Type:
N/A
Has Flooring:
No
Flooring Type:
N/A
Has Fireplace:
Yes
Fireplace Type:
N/A
Property Details
43396
No
No
Type:
N/A
Location:
N/A
Status:
N/A
Number of Spaces:
N/A
N/A
N/A
N/A
N/A
N/A
N/A
N/A
Construction Details
N/A
N/A
N/A
N/A
N/A
Tax History
Year
Amount
Land
Improvement
Percent Change
Assessment
2019
$13,689
$896,730
$273,948
--%
$1,170,678
2019
$13,689
$879,148
$268,577
--%
$1,147,725
2018
$13,533
$861,910
$263,311
--%
$1,125,221
2017
$13,259
$845,010
$258,149
--%
$1,103,159
2016
$12,964
$828,442
$253,088
--%
$1,081,530
2014
$12,769
$800,015
$244,404
--%
$1,044,419
2013
$2,661
$64,360
$138,101
--%
$202,461
2012
$2,677
$63,099
$135,394
--%
$198,493

Average Home Price in 90290
Nearby Properties
Zip Code
Price
Bed
Bath
Sqft
Lot
Sold Date
$2,416,543
$2,416,543
2 Beds
1 Baths
1,998 Sqft
16,732 Lot (sqft)
Sold 09/11/2026
$3,325,301
$3,325,301
3 Beds
2 Baths
1,869 Sqft
27,212 Lot (sqft)
Sold 06/29/2026
$1,450,000
$1,450,000
4 Beds
3 Baths
1,714 Sqft
15,938 Lot (sqft)
Sold 09/29/2026
$2,650,000
$2,650,000
3 Beds
2 Baths
1,761 Sqft
43,396 Lot (sqft)
Sold 10/26/2026
$1,329,000
$1,329,000
2 Beds
2 Baths
1,996 Sqft
7,622 Lot (sqft)
Sold 10/26/2026
$999,000
3 Beds
1 Baths
1,550 Sqft
3,323 Lot (sqft)
Sold 10/26/2026
$1,848,299
$1,848,299
3 Beds
2 Baths
1,743 Sqft
25,456 Lot (sqft)
Sold 10/26/2026
$1,795,000
$1,795,000
5 Beds
3 Baths
1,804 Sqft
29,484 Lot (sqft)
Sold 10/26/2026
$1,644,092
$1,644,092
3 Beds
2 Baths
1,636 Sqft
20,428 Lot (sqft)
Sold 10/26/2026
Calculators
Mortgage
Mortgage Calculator
Details for 21227 COLINA DR
Property Debt
Foreclosure Contact Details
Similar Homes Nearby
Guides for Colina Dr

In August 2024, LA’s pre-foreclosures plummeted 50% from July and 60% from last year, suggesting better economic conditions or successful homeowner interventions. Similar trends in San Jose, while SF and SD remain stable. Sacramento shows significant improvement. LA’s efforts stand out. #HousingMarket #LosAngeles



