Member Features
Find Real Estate Bargain!
Full foreclosure details
Home value, equity and ownership info
Find homes priced below market
Get full access with a FREE Account
Already a member?
$527,980
Listing Price5beds
2.5baths
2,754sqft
22,651sqft lot
390 Coleman Rd, Middletown, CT 06457
Member Features
Find Real Estate Bargain!
Full foreclosure details
Home value, equity and ownership info
Find homes priced below market
Get full access with a FREE Account
Already a member?
For Sale
Home type
Price / sqft
Year built
Home Details
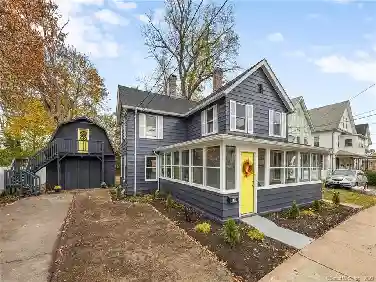
The Elisha Fairchild House is an exceptional circa 1759 home has been beautifully preserved and offers the perfect balance of timeless charm and modern convenience. Having passed through the hands of now only six families over the years, it is not simply a historic property but a home that lives with a certain rhythm and mood, where old meets new in a way that feels like home. Once part of the Coleman family's dairy farm, this home has a warmth that has surrounded those who have lived there. This center chimney colonial has a trio of massive brownstone fireplaces, the one in what is now used as the dining room complete with a built-in brick lined oven. In the 1880s an addition to the back of the house was added, including the kitchen and a second-floor chamber connected to the first floor by back stairs that is currently being used as the primary bedroom. Upstairs are high ceilings and four additional bedrooms, each bathed in natural light, along with two full baths. Although the current owners have only been there a short time, they have updated the home by refinishing and repairing the hardwood floors, removing old popcorn ceilings, repainting most of the interior in modern, light colors, and adding stainless steel appliances to the kitchen. They also uncovered a hidden brick front walkway and updated the electric panel. The home is connected to nature with the rear gravel patio adjacent to a 56-acre tree farm that offers peace and privacy. This is more than a home-
Interior Details
2754
5
2.5
Has Heating:
Yes
Heating Type:
Hot Water
Has Cooling:
No
Cooling Type:
N/A
Has Fuel:
Yes
Fuel Type:
Oil
Has Basement:
No
Basement Type:
Basement (unspecified)
Has Flooring:
No
Flooring Type:
N/A
Has Fireplace:
Yes
Fireplace Type:
N/A
Property Details
22651
No
No
Type:
N/A
Location:
N/A
Status:
N/A
Number of Spaces:
N/A
N/A
N/A
N/A
N/A
N/A
N/A
N/A
Construction Details
Colonial
Wood Siding
N/A
Gable
Shingle
Tax History
Year
Amount
Land
Improvement
Percent Change
Assessment
2020
$9,236
$49,110
$176,140
--%
$225,250
2019
$9,281
$49,110
$176,140
--%
$225,250
2018
$8,961
$49,110
$176,140
--%
$225,250
2017
$8,660
$59,510
$164,380
--%
$223,890
2016
$8,487
$59,510
$164,380
--%
$223,890
2014
$8,291
$59,510
$164,380
--%
$223,890
2011
$7,181
$73,920
$155,160
--%
$229,080

Average Home Price in 06457
Nearby Properties
Zip Code
Price
Bed
Bath
Sqft
Lot
Sold Date
$668,772
$668,772
3 Beds
3 Baths
2,562 Sqft
23,958 Lot (sqft)
Sold 10/26/2026
$525,196
$525,196
5 Beds
2.5 Baths
2,754 Sqft
22,651 Lot (sqft)
Sold 10/27/2026