
Member Features
Find Real Estate Bargain!
Full foreclosure details
Home value, equity and ownership info
Find homes priced below market
Get full access with a FREE Account
Already a member?
$303,000
Listing Price2beds
1baths
1,030sqft
50,104sqft lot
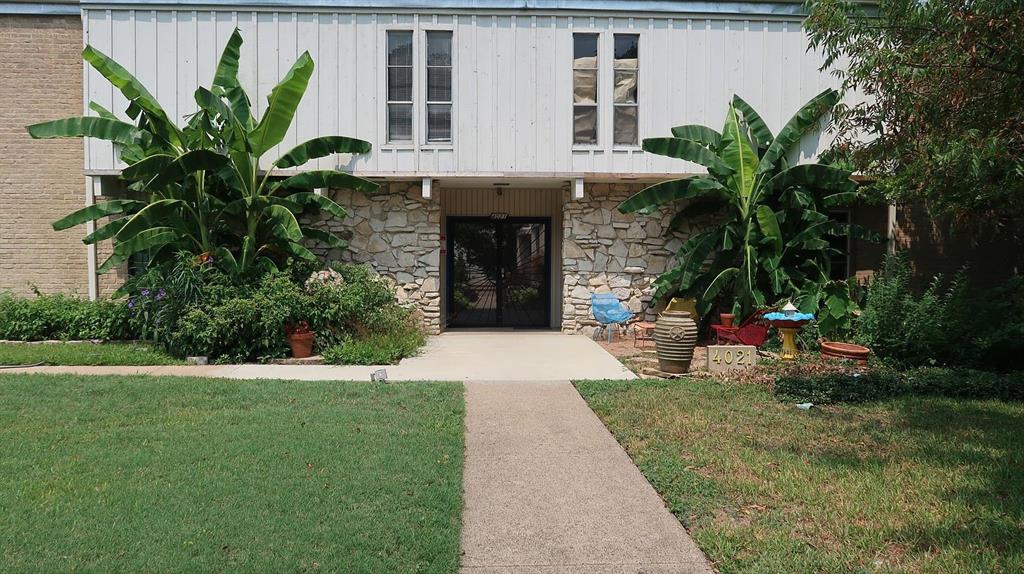
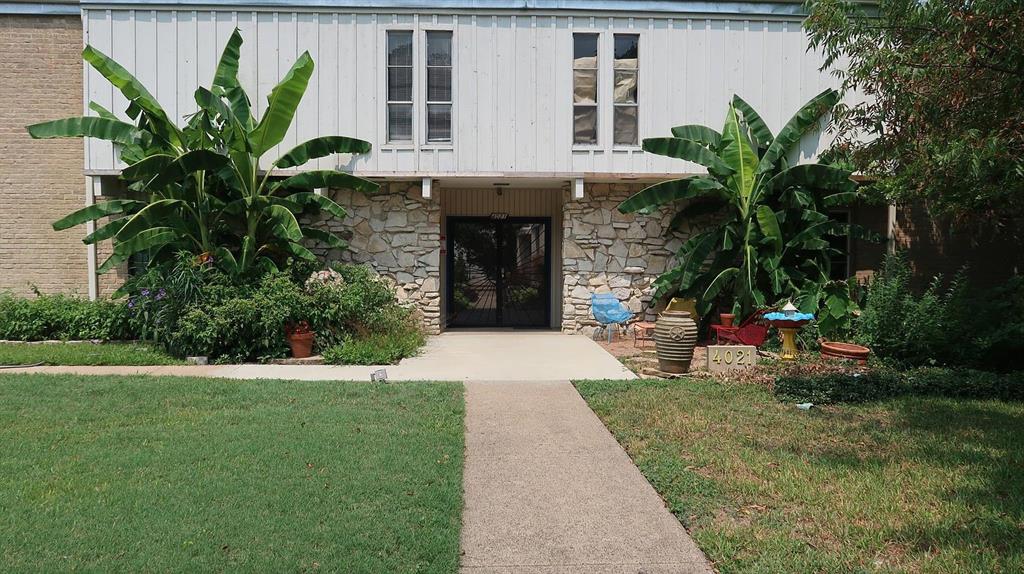
4021 Cole Ave, Dallas, TX 75204
Member Features
Find Real Estate Bargain!
Full foreclosure details
Home value, equity and ownership info
Find homes priced below market
Get full access with a FREE Account
Already a member?
For Sale
Off Market
Home type
Price / sqft
Year built
Home Details
INVESTORS - this unit can be purchased individually or in combination with 4011 Cole Ave #113 Dallas, TX 75204 MLS#21269708. Condos are located in buildings next door to each other and are managed by the same HOA and are for sale by the same Owner. LOCATION truly sets this property apart. Situated directly across from Cole Park, residents enjoy immediate access to sports courts, walking trails, playgrounds, open green space, and pet-friendly areas. The Katy Trail access point at Cambrick Street is less than 0.3 miles away, offering exceptional walkability and outdoor convenience. LESS THAN 3mi FROM SMU. This 2 story, 2 bedroom 1.5 bath condo with gated, assigned, covered parking for 2 vehicles is Priced to Sell! Downstairs features a spacious living room, kitchen, half bath and open-slatted stairs to allow for plenty of natural light and a sense of cohesiveness. Right off the dining area is a glass slider with access to the deck. The deck is surrounded by a wooden privacy fence allowing you to create your personal outdoor oasis. Upstairs features the full size stackable laundry area and 2 bedrooms, which are located on opposite sides and connected with a Jack and Jill bathroom. Occupant is allowed to use the pool next door at 4011 Cole Avenue Dallas 75204. Monthly HOA dues include gas, electricity, water, trash, and sewer services, adding exceptional value and convenience. Ideally located less than 0.5miles from West Village, residents can easily enjoy premier shopping, dinin
Interior Details
1030
2
1
Has Heating:
Yes
Heating Type:
Central
Has Cooling:
Yes
Cooling Type:
Central
Has Fuel:
Yes
Fuel Type:
Gas
Has Basement:
No
Basement Type:
No Basement
Has Flooring:
No
Flooring Type:
N/A
Has Fireplace:
Yes
Fireplace Type:
N/A
Property Details
50104
Yes
Yes
Type:
N/A
Location:
N/A
Status:
N/A
Number of Spaces:
N/A
N/A
N/A
N/A
N/A
N/A
N/A
N/A
Construction Details
Condo/apartment
Brick Veneer
N/A
Hip
Composition Shingle
Tax History
Year
Amount
Land
Improvement
Percent Change
Assessment
2019
$4,082
$163,090
$17,160
--%
$180,250
2019
$4,082
$116,490
$32,860
--%
$149,350
2018
$4,249
$116,490
$32,860
--%
$149,350
2017
$2,856
$100,960
$4,100
--%
$105,060
2016
$2,856
$100,960
$4,100
--%
$105,060
2014
$2,355
$69,900
$16,290
--%
$86,190
2013
$2,346
$69,900
$16,290
--%
$86,190

Average Home Price in 75204
Nearby Properties
Zip Code
Price
Bed
Bath
Sqft
Lot
Sold Date
$303,000
$303,000
2 Beds
1 Baths
1,030 Sqft
50,104 Lot (sqft)
Sold 05/17/2026







