Member Features
Find Real Estate Bargain!
Full foreclosure details
Home value, equity and ownership info
Find homes priced below market
Get full access with a FREE Account
Already a member?
$1,984,697
Listing Price5beds
5.5baths
3,927sqft
10,645sqft lot
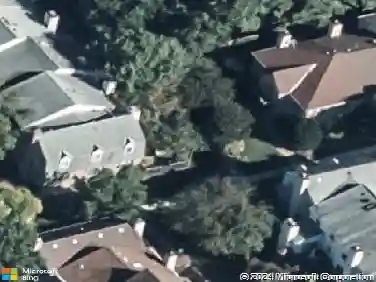
6799 Colby Crossing Way, Falls Church, VA 22046
Member Features
Find Real Estate Bargain!
Full foreclosure details
Home value, equity and ownership info
Find homes priced below market
Get full access with a FREE Account
Already a member?
For Sale
Home type
Price / sqft
Year built
Home Details
Welcome to 6799 Colby Crossing Way, a beautifully crafted Craftsman residence nestled on a quiet cul-de-sac street in the prestigious Stoddard Woods community of Falls Church. Offering nearly 5,100 sqft of thoughtfully designed living space, this exceptional 5-bedroom, 5.5-bath home combines timeless elegance, quality craftsmanship, and an unbeatable location in one of Northern Virginia's most desirable neighborhoods.nnFrom the moment you arrive, the home's stately curb appeal, manicured landscaping, welcoming front porch, and side-entry three-car garage make a lasting first impression. Inside, you'll discover sun-filled interiors accented by gleaming hardwood floors, extensive crown molding, custom built-ins, soaring ceilings, and refined architectural details throughout. Designed with both everyday living and elegant entertaining in mind, the flowing floor plan offers formal living and dining rooms, a spacious family room centered around a beautiful gas fireplace, and a gourmet kitchen featuring a large center island, premium appliances, abundant cabinetry, pantry, and a bright breakfast area where family and friends naturally gather.nnThe luxurious primary suite provides a peaceful retreat with a spa-inspired bath and generous walk-in closets, while each additional bedroom offers its own private or adjoining full bath, ensuring exceptional comfort for family members and overnight guests. A main-level laundry room, abundant storage, recessed lighting, and quality finishes t
Interior Details
3927
5
5.5
Has Heating:
Yes
Heating Type:
Yes
Has Cooling:
Yes
Cooling Type:
Central
Has Fuel:
Yes
Fuel Type:
Electric
Has Basement:
No
Basement Type:
Partial, Daylight
Has Flooring:
No
Flooring Type:
Combination, Other
Has Fireplace:
Yes
Fireplace Type:
N/A
Property Details
10645
Yes
Yes
Type:
Garage, Attached
Location:
N/A
Status:
N/A
Number of Spaces:
2
No
No
No
No
Yes
No
No
Construction Details
Bi-level
Concrete
N/A
N/A
Other (not Classified)
Tax History
Year
Amount
Land
Improvement
Percent Change
Assessment
2020
$17,359
$470,000
$968,830
--%
$1,438,830
2019
$17,359
$470,000
$968,830
--%
$1,438,830
2018
$16,546
$470,000
$968,830
--%
$1,438,830
2017
$16,929
$410,000
$813,820
--%
$1,223,820
2016
$16,680
$443,000
$968,830
--%
$1,411,830
2014
$15,408
$422,000
$933,810
--%
$1,355,810
2013
$13,804
$410,000
$813,820
--%
$1,223,820
2012
$13,572
$410,000
$813,820
--%
$1,223,820

Average Home Price in 22046
Nearby Properties
Zip Code
Price
Bed
Bath
Sqft
Lot
Sold Date
$2,046,707
$2,046,707
6 Beds
5.5 Baths
4,475 Sqft
7,475 Lot (sqft)
Sold 09/16/2026
$1,971,775
$1,971,775
6 Beds
6.5 Baths
3,947 Sqft
6,600 Lot (sqft)
Sold 05/29/2026
$1,299,000
$1,299,000
5 Beds
5.5 Baths
3,958 Sqft
12,657 Lot (sqft)
Sold 09/15/2017
$1,984,697
5 Beds
5.5 Baths
3,927 Sqft
10,645 Lot (sqft)
Sold 10/26/2026
$2,416,172
$2,416,172
6 Beds
5.5 Baths
4,169 Sqft
9,426 Lot (sqft)
Sold 10/26/2026
$2,382,613
$2,382,613
6 Beds
5 Baths
4,320 Sqft
15,660 Lot (sqft)
Sold 10/26/2026
$2,034,127
$2,034,127
7 Beds
7 Baths
4,319 Sqft
18,711 Lot (sqft)
Sold 10/05/2026
$1,879,593
$1,879,593
7 Beds
5.5 Baths
3,848 Sqft
8,256 Lot (sqft)
Sold 10/27/2026
$2,035,667
$2,035,667
4 Beds
3.5 Baths
3,595 Sqft
10,331 Lot (sqft)
Sold 10/26/2026