Member Features
Find Real Estate Bargain!
Full foreclosure details
Home value, equity and ownership info
Find homes priced below market
Get full access with a FREE Account
Already a member?
$949,324
Listing Price4beds
4.25baths
2,467sqft
13,242sqft lot
5102 S Cody Ct, Littleton, CO 80123
Member Features
Find Real Estate Bargain!
Full foreclosure details
Home value, equity and ownership info
Find homes priced below market
Get full access with a FREE Account
Already a member?
For Sale
Home type
Price / sqft
Year built
Home Details
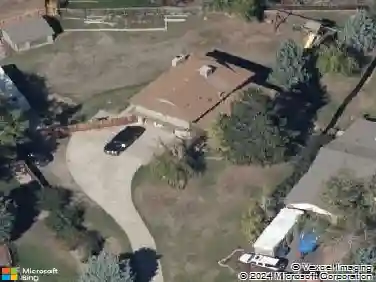
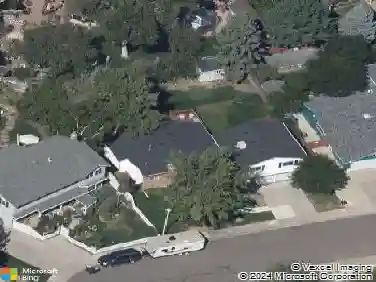
Set on one-third acre at the end of a cul-de-sac and thoughtfully reimagined to honor its architectural roots, this Governor's Ranch home blends traditional design with refined, timeless updates. Formal living and dining rooms provide timeless structure, while an open-concept kitchen and family room create a natural hub for daily living and entertaining. The kitchen is the centerpiece-featuring white oak cabinetry with custom storage, unlacquered brass hardware, granite countertops, a marble backsplash, and high-end Bosch and Viking appliances. The layout is both functional and inviting, with seamless flow into surrounding living spaces, including a cozy front living room for more intimate gatherings. Extensive renovations totaling ~$250k reflect a focus on quality and longevity. Improvements include hardwood flooring throughout, a custom oak stair railing, fully renovated kitchen, primary bath, powder room, and laundry room (with exterior access, additional dishwasher, and extra sink). The home also features new interior paint and exterior doors, a radon mitigation system (2022), and triple-pane windows for enhanced efficiency and quiet. The upgrades extend outdoors with a new Class 4 impact-resistant roof (2024) and James Hardie shake siding, custom-painted to replicate the original cedar aesthetic. A large sunroom that extends living and entertaining year-round seamlessly connects the home with the backyard space, which acts as a private oasis with mature trees and meticul
Interior Details
2467
4
4.25
Has Heating:
Yes
Heating Type:
Forced Air With Air Conditioning
Has Cooling:
Yes
Cooling Type:
Central
Has Fuel:
No
Fuel Type:
N/A
Has Basement:
No
Basement Type:
Basement (unspecified)
Has Flooring:
No
Flooring Type:
N/A
Has Fireplace:
Yes
Fireplace Type:
N/A
Property Details
13242
Yes
Yes
Type:
Garage, Attached
Location:
N/A
Status:
N/A
Number of Spaces:
2
No
No
No
No
No
No
No
Construction Details
Bi-level
N/A
N/A
N/A
Wood Shingle
Tax History
Year
Amount
Land
Improvement
Percent Change
Assessment
2019
$2,646
$10,564
$23,933
--%
$34,497
2019
$2,646
$10,564
$23,933
--%
$34,497
2018
$2,662
$10,344
$23,432
--%
$33,776
2017
$2,430
$10,344
$23,432
--%
$33,776
2016
$2,222
$10,217
$21,190
--%
$31,407
2014
$1,889
$7,909
$18,746
--%
$26,655
2013
$1,893
$7,909
$18,746
--%
$26,655
2012
$2,015
$8,647
$19,446
--%
$28,093

Average Home Price in 80123
Nearby Properties
Zip Code
Price
Bed
Bath
Sqft
Lot
Sold Date
$792,873
$792,873
4 Beds
4.25 Baths
2,425 Sqft
10,411 Lot (sqft)
Sold 06/16/2026
$664,405
$664,405
4 Beds
4.25 Baths
2,221 Sqft
8,015 Lot (sqft)
Sold 10/27/2026
$723,111
$723,111
4 Beds
4.25 Baths
2,450 Sqft
10,411 Lot (sqft)
Sold 10/27/2026
$629,000
4 Beds
4.25 Baths
2,221 Sqft
7,275 Lot (sqft)
Sold 10/27/2026
$800,000
$800,000
5 Beds
4 Baths
2,282 Sqft
7,231 Lot (sqft)
Sold 10/05/2026
$760,000
$760,000
3 Beds
3 Baths
2,236 Sqft
4,487 Lot (sqft)
Sold 10/13/2026
$949,324
$949,324
4 Beds
4.25 Baths
2,467 Sqft
13,242 Lot (sqft)
Sold 10/26/2026
$674,950
$674,950
5 Beds
3 Baths
2,214 Sqft
7,092 Lot (sqft)
Sold 10/12/2026
$761,772
$761,772
4 Beds
4.25 Baths
2,486 Sqft
10,454 Lot (sqft)
Sold NaN/NaN/NaN