Member Features
Find Real Estate Bargain!
Full foreclosure details
Home value, equity and ownership info
Find homes priced below market
Get full access with a FREE Account
Already a member?
$895,000
Listing Price5beds
4baths
5,516sqft
13,503sqft lot
304 Cochin Dr, Woodstock, GA 30188
Member Features
Find Real Estate Bargain!
Full foreclosure details
Home value, equity and ownership info
Find homes priced below market
Get full access with a FREE Account
Already a member?
For Sale
Off Market
Home type
Price / sqft
Year built
Home Details
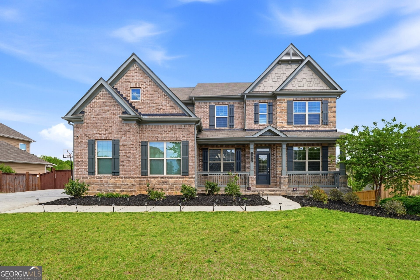
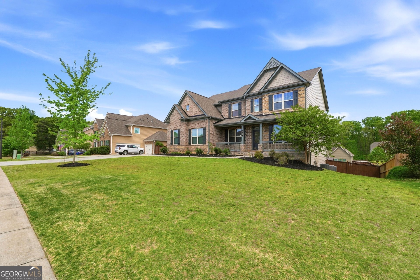
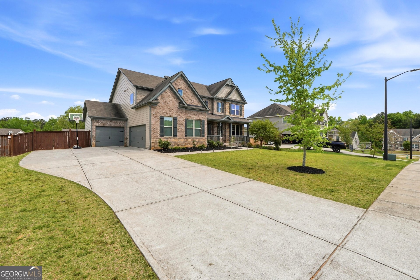
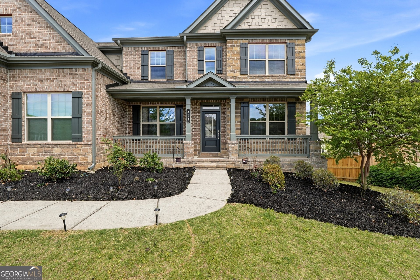
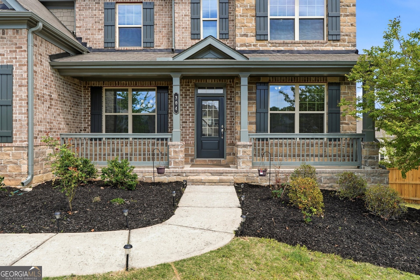
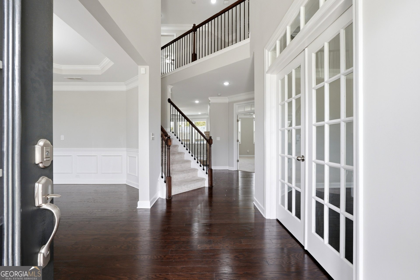
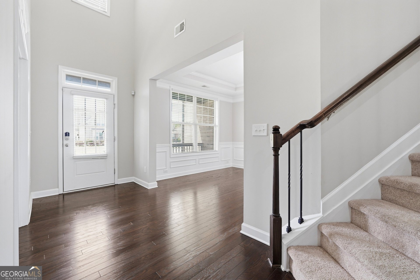
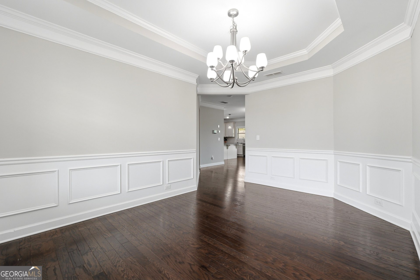
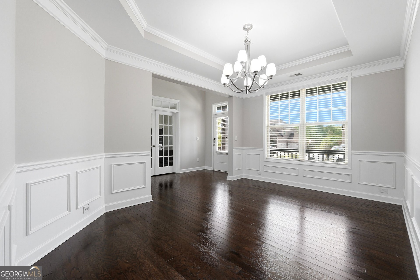
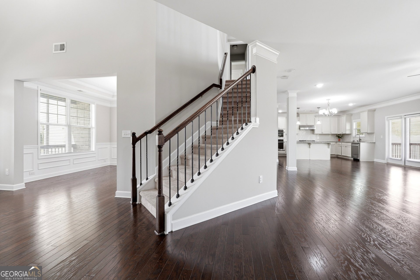
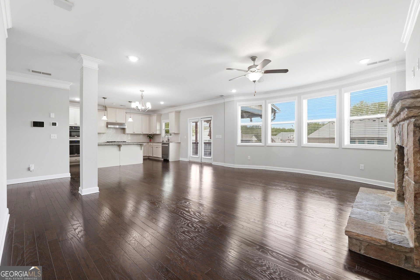
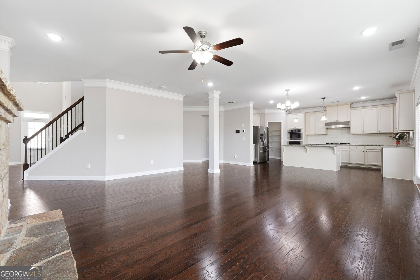
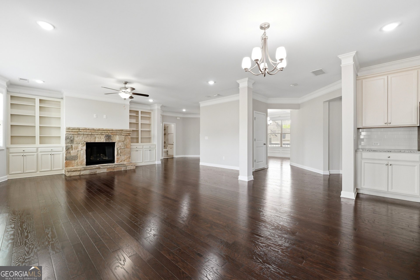
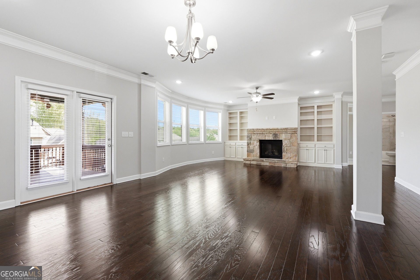
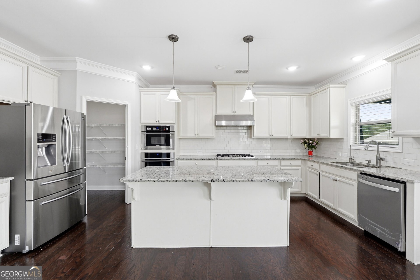
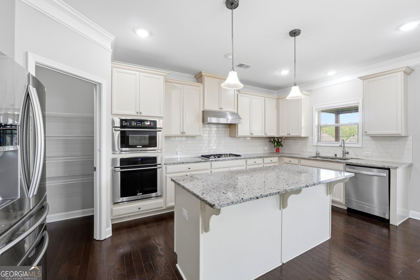
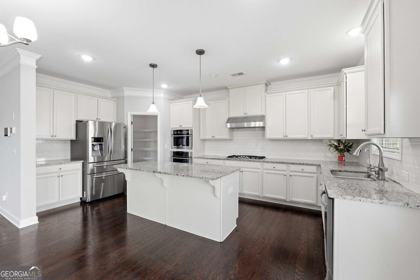
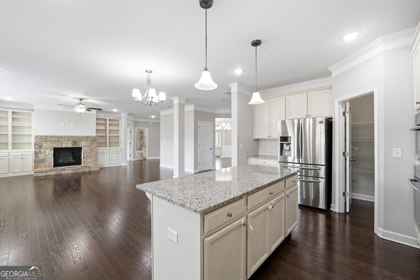
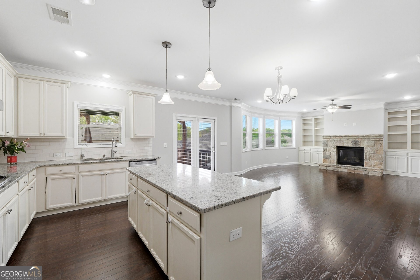
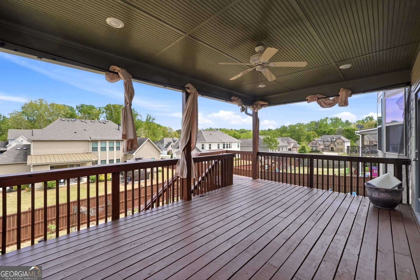
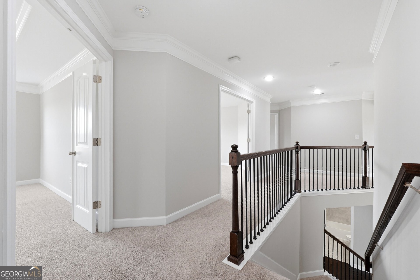
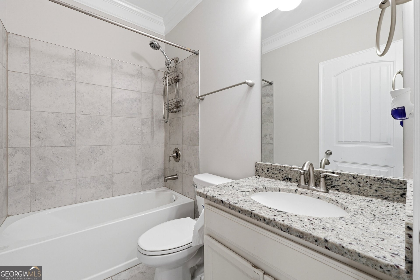
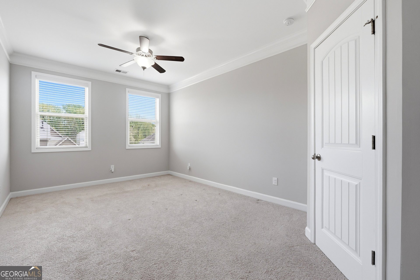
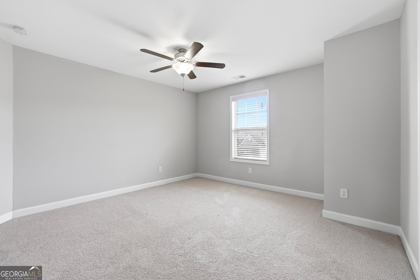
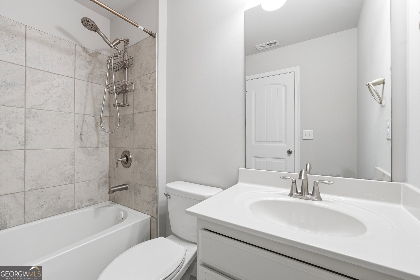
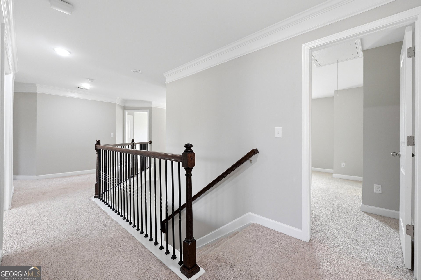
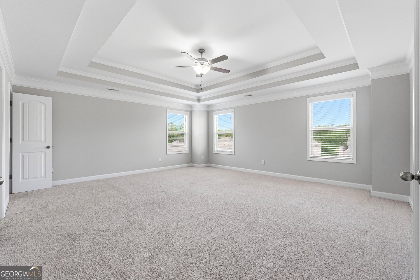
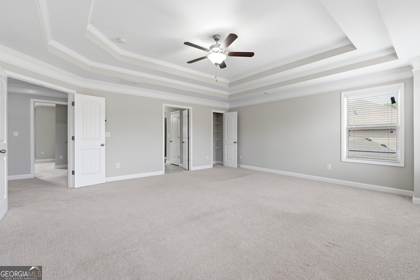
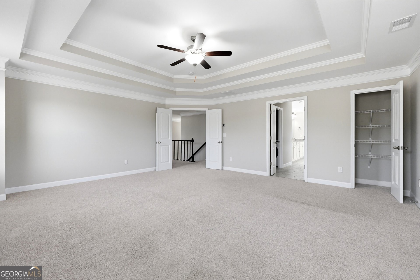
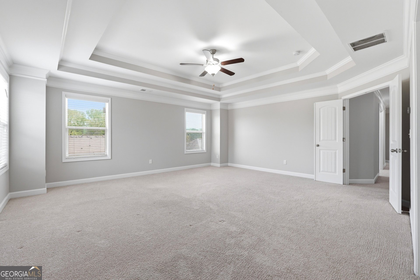
Welcome to this beautiful home in Hickory Manor community, offering a perfect blend of space, comfort, and timeless design in a prime Woodstock location. From the moment you arrive, the brick-accented exterior and covered front entry create a warm and inviting first impression. Inside, hardwood floors and a dramatic two-story foyer lead into a spacious family room filled with natural light. The kitchen is designed for both everyday living and entertaining, featuring an oversized island with seating, gas cooktop, stainless steel wall oven and microwave, and ample cabinetry and workspace. The adjacent breakfast area opens to a covered back porch overlooking the backyard. A dedicated office on the main level adds convenience for working from home. The main level also includes a formal dining room and a guest bedroom with a full bath-ideal for visitors or multi-generational living. Upstairs, the primary suite offers a private sitting area and a well-appointed bath with a soaking tub, dual vanities, and a walk-in closet. Secondary bedrooms are generously sized with convenient access to bathrooms, and a loft area provides flexible space for an office, media room, or playroom. The finished basement expands the living space with a full kitchen, living and recreation areas, bedroom, full bath, home theater, and direct access to a patio-perfect for guests or extended stays. Additional features include a three-car garage, EV charger, level driveway, and professionally maintained exterio
Interior Details
5516
5
4
Has Heating:
Yes
Heating Type:
Forced Air With Air Conditioning
Has Cooling:
Yes
Cooling Type:
Central
Has Fuel:
Yes
Fuel Type:
Gas
Has Basement:
No
Basement Type:
Unfinished
Has Flooring:
No
Flooring Type:
Hardwood
Has Fireplace:
Yes
Fireplace Type:
N/A
Property Details
13503
No
No
Type:
N/A
Location:
N/A
Status:
N/A
Number of Spaces:
N/A
No
No
No
No
Yes
No
No
Construction Details
Ranch
Concrete
N/A
Gable
Asphalt
Tax History
Year
Amount
Land
Improvement
Percent Change
Assessment
2020
$4,856
$32,800
$138,120
--%
$170,920
2019
$5,056
$34,400
$143,560
--%
$177,960
2018
$983
$34,400
$0
--%
$34,400
2017
$956
$33,200
$0
--%
$33,200

Average Home Price in 30188
Nearby Properties
Zip Code
Price
Bed
Bath
Sqft
Lot
Sold Date
$895,000
$895,000
5 Beds
4 Baths
5,516 Sqft
13,503 Lot (sqft)
Sold 10/26/2026