Member Features
Find Real Estate Bargain!
Full foreclosure details
Home value, equity and ownership info
Find homes priced below market
Get full access with a FREE Account
Already a member?
$850,000
Listing Price5beds
4baths
4,268sqft
16,117sqft lot
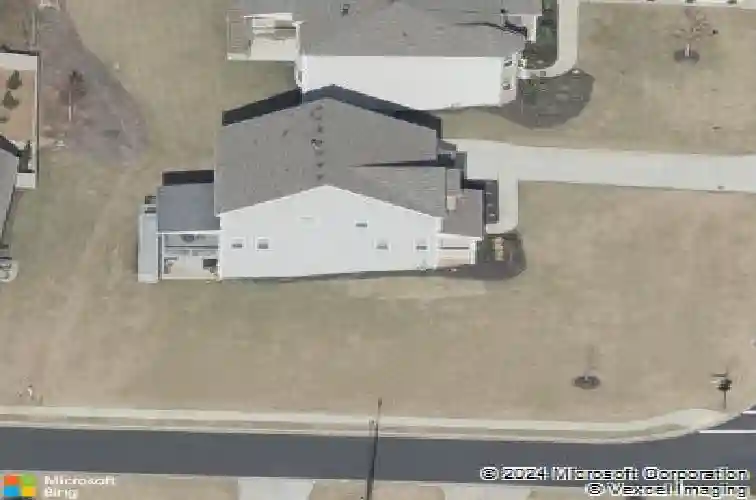
301 Cochin Dr, Woodstock, GA 30188
Member Features
Find Real Estate Bargain!
Full foreclosure details
Home value, equity and ownership info
Find homes priced below market
Get full access with a FREE Account
Already a member?
For Sale
Off Market
Home type
Price / sqft
Year built
Home Details
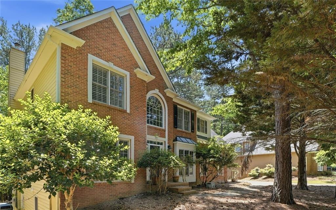
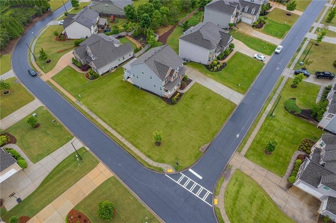
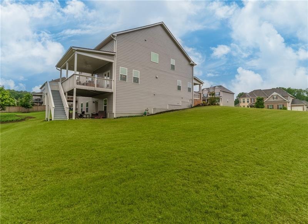
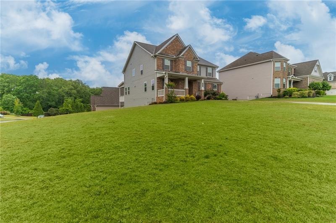
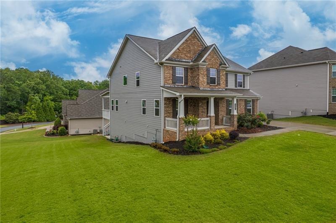
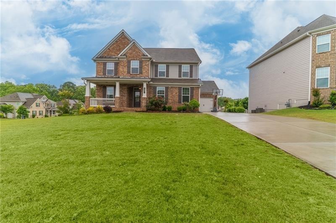
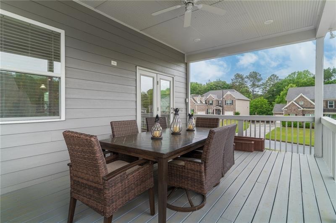
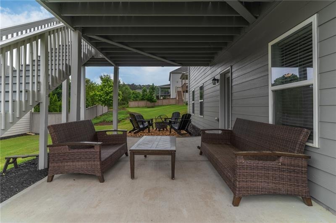
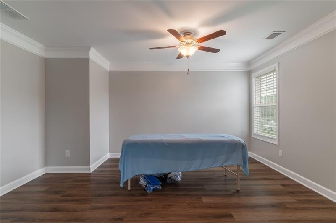
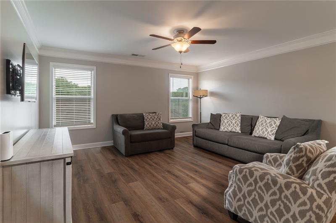
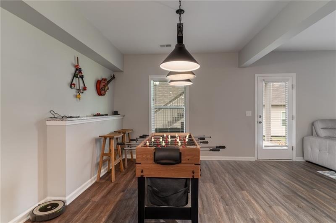
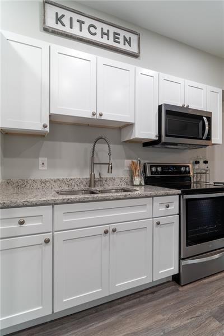
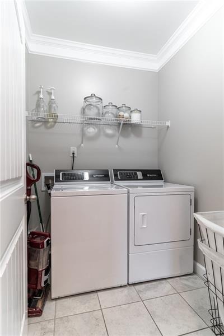
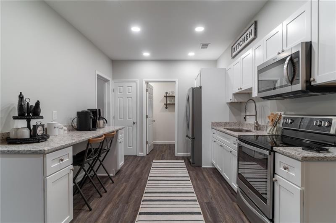
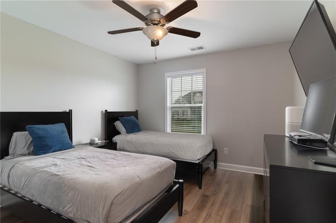
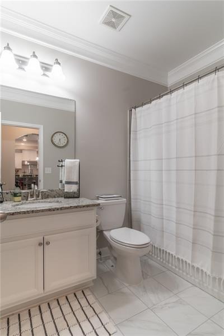
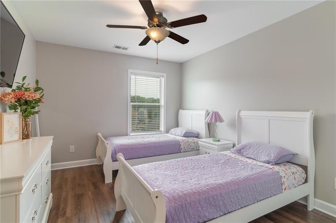
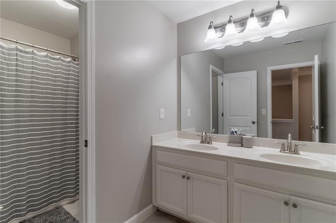
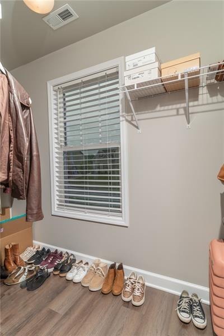
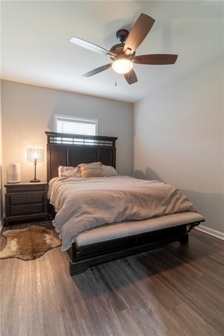
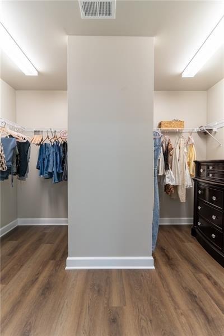
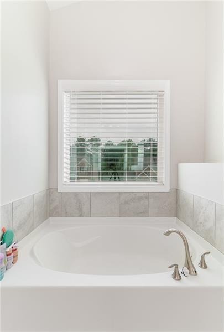
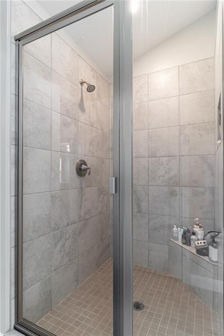
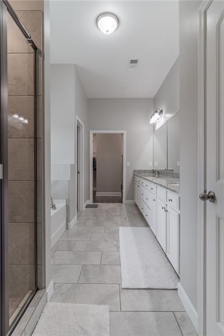
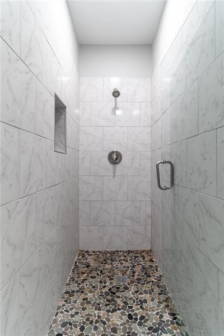
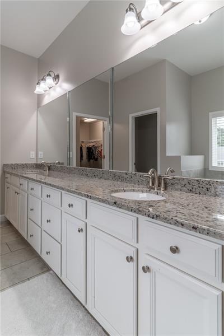
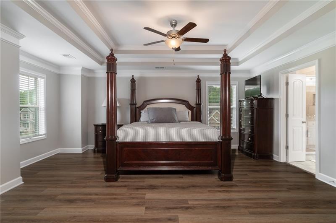
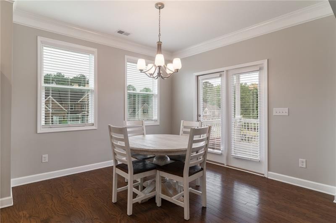
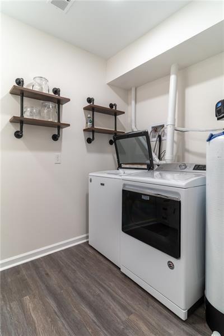
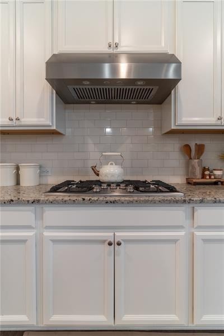
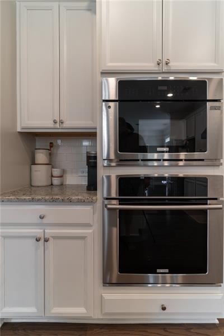
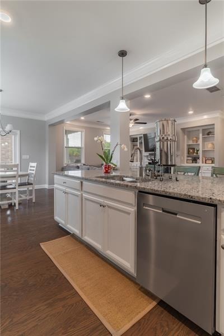
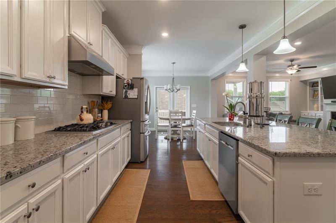
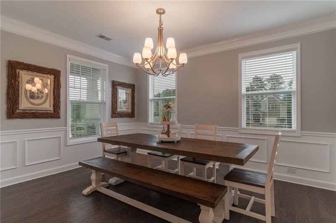
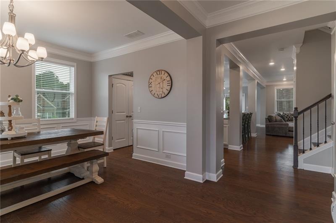
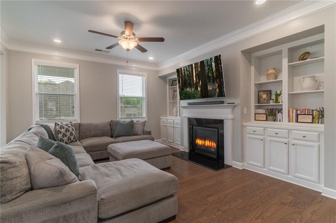
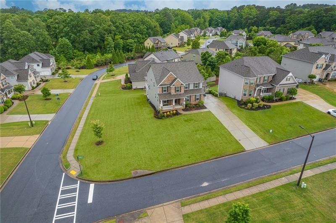
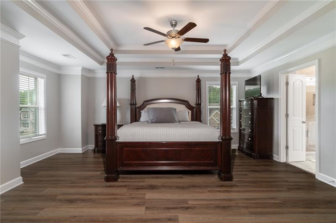
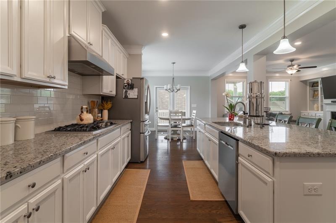
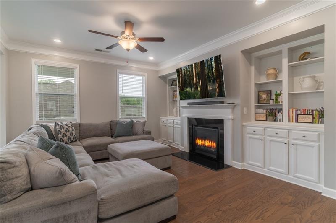
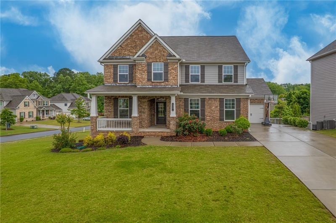
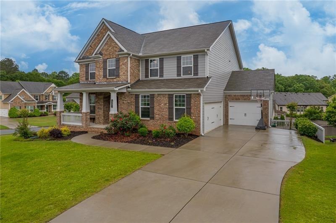
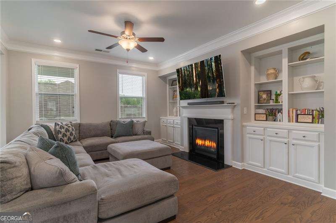
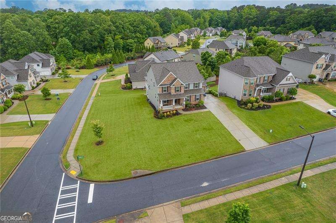
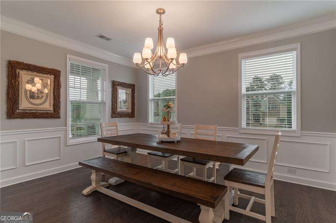
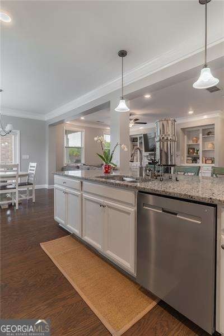
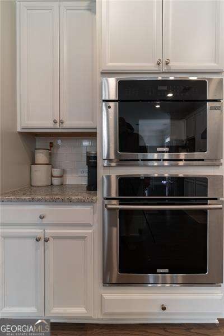
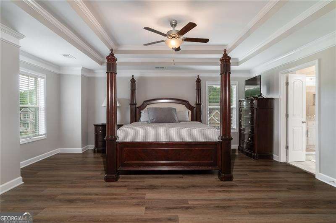
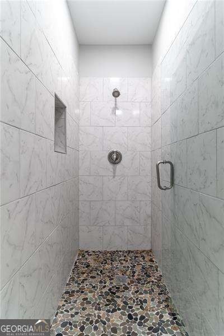
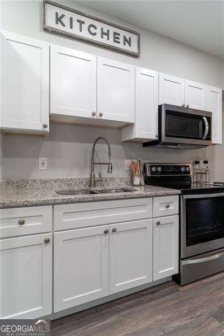
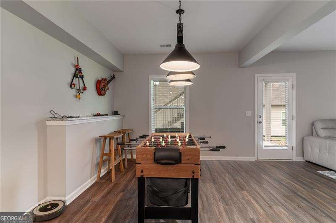
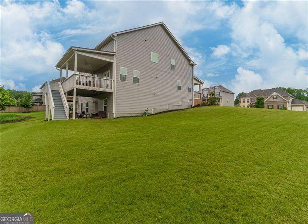
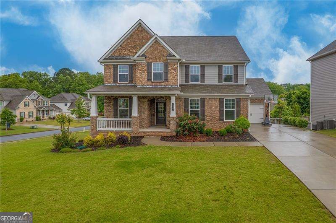
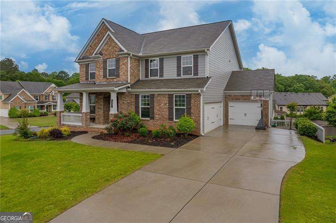
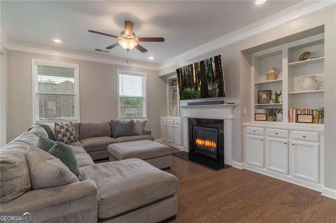
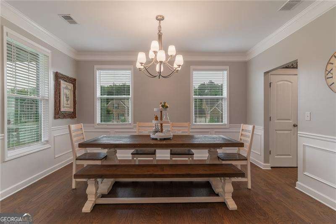
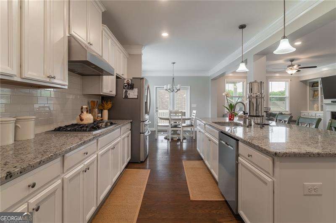
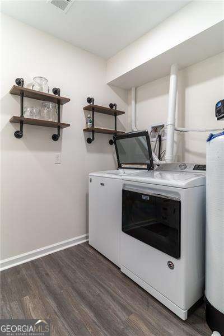
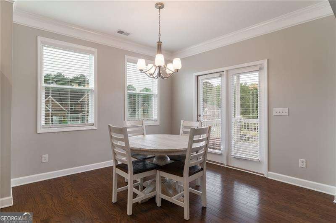
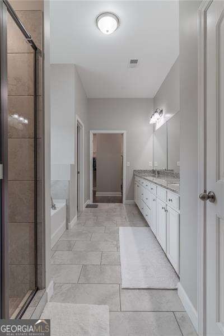
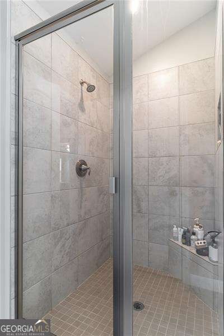
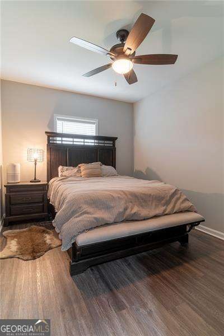
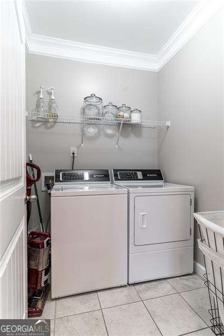
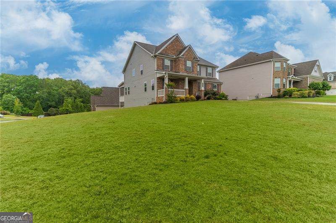
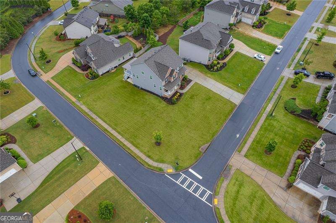
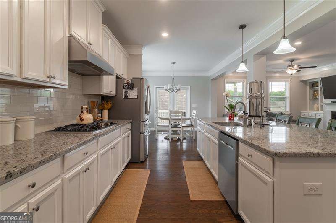
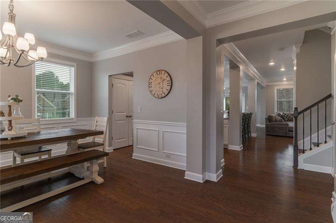
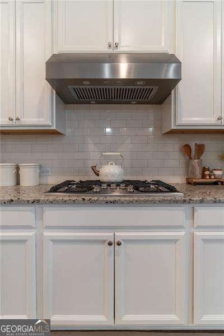
**Luxury Living in Hickory Manor 301 Cochin Drive, Woodstock, GA**nnWelcome to **upscale living in the highly sought-after Hickory Manor subdivision**! Located on a spacious corner lot, this exquisite residence at **301 Cochin Drive** offers a perfect blend of elegance, functionality, and timeless design.nnFrom the moment you arrive, the **brick-accented front exterior** and **grand covered entrance** set the tone for what lies within. Step inside to be greeted by **gleaming hardwood floors** and a **stunning foyer**, creating a warm and inviting first impression.nn**Main Level Elegance**nn**Expansive family room** featuring a floor-to-ceiling stone fireplace, custom built-ins, and ample natural light - the perfect space for both entertaining and everyday relaxation. The updated chefs kitchenis a showstopper, complete with: A massive island with seating for 34, Abundant cabinetry, Sleek subway tile backsplash, Gas cooktop, stainless steel wall oven & microwave. Enjoy casual meals in the sunlit breakfast area with French doors opening to a covered back porch overlooking the backyard. Formal dining room with custom lighting, accent walls, and elegant detailing. A main-level guest suite with full bath, plus one of two laundry rooms (2nd on basement level) for added convenience.nn**Upstairs Retreat**nnLuxurious Master Bedroom with a private sitting area, perfect for a reading nook or relaxation space. Spa-like primary bath features: Oversized soaking tub beneath a picture window
Interior Details
4268
5
4
Has Heating:
Yes
Heating Type:
Forced Air With Air Conditioning
Has Cooling:
Yes
Cooling Type:
Central
Has Fuel:
Yes
Fuel Type:
Gas
Has Basement:
No
Basement Type:
Unfinished
Has Flooring:
No
Flooring Type:
Hardwood
Has Fireplace:
Yes
Fireplace Type:
N/A
Property Details
16117
No
No
Type:
N/A
Location:
N/A
Status:
N/A
Number of Spaces:
N/A
No
No
No
No
Yes
No
No
Construction Details
Ranch
Concrete
N/A
Gable
Asphalt
Tax History
Year
Amount
Land
Improvement
Percent Change
Assessment
2020
$4,588
$34,400
$127,080
--%
$161,480
2019
$3,654
$34,400
$94,200
--%
$128,600
2018
$983
$34,400
$0
--%
$34,400
2017
$956
$33,200
$0
--%
$33,200

Average Home Price in 30188
Nearby Properties
Zip Code
Price
Bed
Bath
Sqft
Lot
Sold Date
$904,641
$904,641
5 Beds
4 Baths
4,225 Sqft
11,761 Lot (sqft)
Sold 07/01/2026
$885,000
6 Beds
5 Baths
4,410 Sqft
31,798 Lot (sqft)
Sold 10/26/2026
$694,900
$694,900
5 Beds
4 Baths
3,754 Sqft
11,761 Lot (sqft)
Sold 10/27/2026
$779,000
$779,000
5 Beds
4 Baths
3,660 Sqft
11,761 Lot (sqft)
Sold 10/13/2026
$850,000
$850,000
5 Beds
4 Baths
4,268 Sqft
16,117 Lot (sqft)
Sold 10/13/2026
$819,900
$819,900
5 Beds
4 Baths
3,710 Sqft
12,196 Lot (sqft)
Sold 10/26/2026
$715,331
$715,331
5 Beds
4 Baths
4,250 Sqft
16,117 Lot (sqft)
Sold 10/26/2026