
Member Features
Find Real Estate Bargain!
Full foreclosure details
Home value, equity and ownership info
Find homes priced below market
Get full access with a FREE Account
Already a member?
$500,000
Listing Price5beds
3baths
2,979sqft
6,098sqft lot
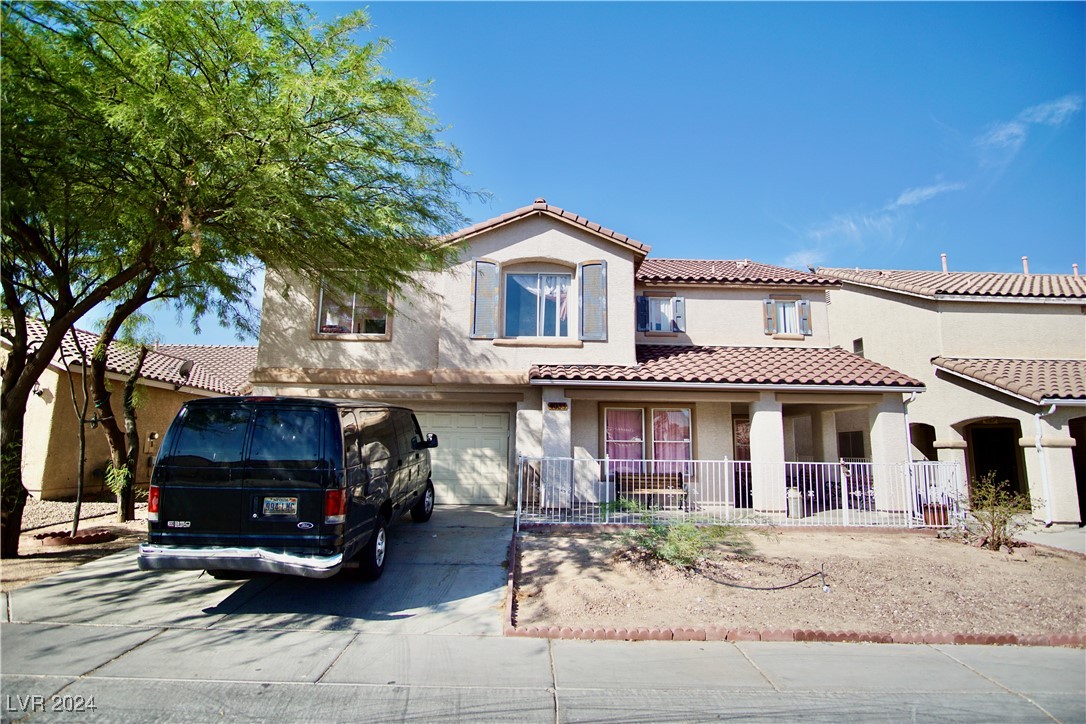
4033 Coburn St, North Las Vegas, NV 89032
Member Features
Find Real Estate Bargain!
Full foreclosure details
Home value, equity and ownership info
Find homes priced below market
Get full access with a FREE Account
Already a member?
For Sale
Off Market
Home type
Price / sqft
Year built
Home Details
Welcome to your dream home! This nearly 3, 000 square foot, 5 bedroom residence features a versatile loft, perfect for a home office or play area and a 2 car garage! Enjoy the convenience of a downstairs bedroom for guests and separate living, family and great rooms, providing ample space for relaxation and entertaining. The bright and airy kitchen boasts elegant granite countertops, stainless steel appliances and a spacious pantryideal for culinary enthusiasts! Tile flooring flows seamlessly throughout the home, adding both style and easy maintenance. Retreat to the luxurious primary bedroom, complete with a generous walk-in closet and an en-suite bath featuring a separate shower and soaking tub, perfect for unwinding after a long day. With a low monthly HOA and close proximity to schools, shopping, entertainment, parks and major freeways, this home offers both comfort and convenience!
Interior Details
2979
5
3
Has Heating:
Yes
Heating Type:
Forced Air With Air Conditioning
Has Cooling:
Yes
Cooling Type:
Central
Has Fuel:
No
Fuel Type:
N/A
Has Basement:
No
Basement Type:
N/A
Has Flooring:
No
Flooring Type:
Carpet
Has Fireplace:
Yes
Fireplace Type:
N/A
Property Details
6098
No
No
Type:
Garage, Attached
Location:
N/A
Status:
N/A
Number of Spaces:
2
No
Yes
No
No
No
No
No
Construction Details
Bi-level
Combination
N/A
N/A
Concrete
Tax History
Year
Amount
Land
Improvement
Percent Change
Assessment
2021
$1,859
$22,750
$83,760
--%
$106,510
2020
$1,742
$17,500
$82,468
--%
$99,968
2019
$1,662
$13,300
$70,711
--%
$84,011
2018
$2,686
$12,600
$67,496
--%
$80,096
2017
$1,557
$11,550
$80,331
--%
$91,881
2014
$1,504
$7,000
$49,149
--%
$56,149
2013
$1,401
$5,250
$42,750
--%
$48,000

Average Home Price in 89032
Nearby Properties
Zip Code
Price
Bed
Bath
Sqft
Lot
Sold Date
$603,047
5 Beds
3.5 Baths
3,247 Sqft
10,019 Lot (sqft)
Sold 10/06/2026
$475,000
6 Beds
5 Baths
3,247 Sqft
7,841 Lot (sqft)
Sold 09/29/2026
$569,900
6 Beds
4.5 Baths
3,018 Sqft
6,098 Lot (sqft)
Sold 09/29/2026
$511,412
6 Beds
4.5 Baths
3,032 Sqft
6,098 Lot (sqft)
Sold 10/05/2026
$520,000
5 Beds
5 Baths
3,224 Sqft
6,098 Lot (sqft)
Sold 09/29/2026
$516,635
4 Beds
3 Baths
2,791 Sqft
6,534 Lot (sqft)
Sold 10/06/2026
$518,266
5 Beds
2.5 Baths
3,196 Sqft
6,534 Lot (sqft)
Sold 10/06/2026
$500,000
5 Beds
3 Baths
2,979 Sqft
6,098 Lot (sqft)
Sold 09/29/2026
$512,280
6 Beds
4.5 Baths
3,210 Sqft
7,841 Lot (sqft)
Sold 10/05/2026





