

Member Features
Find Real Estate Bargain!
Full foreclosure details
Home value, equity and ownership info
Find homes priced below market
Get full access with a FREE Account
Already a member?
$510,000
Listing Price2beds
2baths
1,457sqft
6,055sqft lot
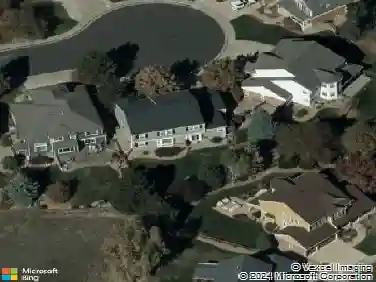
1186 Cobblestone Dr, Highlands Ranch, CO 80126
Member Features
Find Real Estate Bargain!
Full foreclosure details
Home value, equity and ownership info
Find homes priced below market
Get full access with a FREE Account
Already a member?
For Sale
Off Market
Home type
Price / sqft
Year built
Home Details
Step inside this inviting home featuring a vaulted living room with a cozy gas fireplace, rich wood flooring, and plenty of natural light through updated windows (2018). The kitchen is equipped with stainless steel appliances and opens seamlessly to the living space, making it perfect for everyday living and entertaining, plus walk out to the private backyard and large patio perfect for barbeques! nnPlantation shutters throughout and a beautifully updated full bathroom with a granite dual vanity, and a relaxing soaker tub. A second bedroom provides flexibility for guests or an office.nnDownstairs, the finished basement includes a refrigerator, a 3/4 bathroom, a laundry closet, and extra storage. Theres also a crawl space for additional storage needs.nnEnjoy peace of mind with recent upgrades including a new roof (2024), furnace, A/C, and a newly poured large driveway and back patio (2024). The attached garage offers built-in storage shelves.nnQuiet cul-de-sac is a plus, with all the benefits of Highlands Ranch including access to multiple rec centers. nnThis home blends comfort and function with thoughtful updates throughoutmove-in ready and waiting for its next chapter!
Interior Details
1457
2
2
Has Heating:
Yes
Heating Type:
Central
Has Cooling:
Yes
Cooling Type:
Central
Has Fuel:
No
Fuel Type:
N/A
Has Basement:
No
Basement Type:
Partial
Has Flooring:
No
Flooring Type:
Covered
Has Fireplace:
Yes
Fireplace Type:
N/A
Property Details
6055
No
No
Type:
N/A
Location:
N/A
Status:
N/A
Number of Spaces:
N/A
No
No
No
No
Yes
No
No
Construction Details
Ranch
Aluminum/vinyl
N/A
Gable
Composition Shingle
Tax History
Year
Amount
Land
Improvement
Percent Change
Assessment
2019
$2,319
$5,440
$19,480
--%
$24,920
2019
$2,319
$5,440
$19,480
--%
$24,920
2018
$2,017
$5,660
$15,690
--%
$21,350
2017
$1,837
$5,660
$15,690
--%
$21,350
2016
$1,630
$5,320
$13,280
--%
$18,600
2013
$1,566
$3,690
$12,470
--%
$16,160
2013
$1,566
$3,690
$12,470
--%
$16,160
2012
$1,425
$3,950
$10,680
--%
$14,630

Average Home Price in 80126
Nearby Properties
Zip Code
Price
Bed
Bath
Sqft
Lot
Sold Date
$565,000
3 Beds
2 Baths
1,513 Sqft
4,225 Lot (sqft)
Sold 10/27/2026
$750,000
4 Beds
3 Baths
1,579 Sqft
11,413 Lot (sqft)
Sold 10/26/2026
$535,000
3 Beds
3 Baths
1,258 Sqft
4,443 Lot (sqft)
Sold 10/05/2026
$538,193
3 Beds
2 Baths
1,513 Sqft
5,097 Lot (sqft)
Sold 10/13/2026
$639,417
3 Beds
2 Baths
1,579 Sqft
10,846 Lot (sqft)
Sold 10/26/2026
$566,635
3 Beds
2 Baths
1,674 Sqft
3,615 Lot (sqft)
Sold 10/27/2026
$648,797
3 Beds
3 Baths
1,418 Sqft
5,097 Lot (sqft)
Sold 10/27/2026
$545,000
3 Beds
3 Baths
1,376 Sqft
9,583 Lot (sqft)
Sold 10/26/2026
Calculators
Mortgage
Mortgage Calculator
Details for 1186 COBBLESTONE DR
Property Debt
Foreclosure Contact Details
Similar Homes Nearby

Guides for Cobblestone Dr

This blog post explores real estate trends in Omaha and nearby Nebraska cities, analyzing property values, sale prices, and market activity to guide buyers, sellers, and investors.



