
Member Features
Find Real Estate Bargain!
Full foreclosure details
Home value, equity and ownership info
Find homes priced below market
Get full access with a FREE Account
Already a member?
$1,350,000
Listing Price5beds
4baths
3,719sqft
47,916sqft lot
5373 Cobblestone Ct, Ames, IA 50014
Member Features
Find Real Estate Bargain!
Full foreclosure details
Home value, equity and ownership info
Find homes priced below market
Get full access with a FREE Account
Already a member?
For Sale
Off Market
Home type
Price / sqft
Year built
Home Details
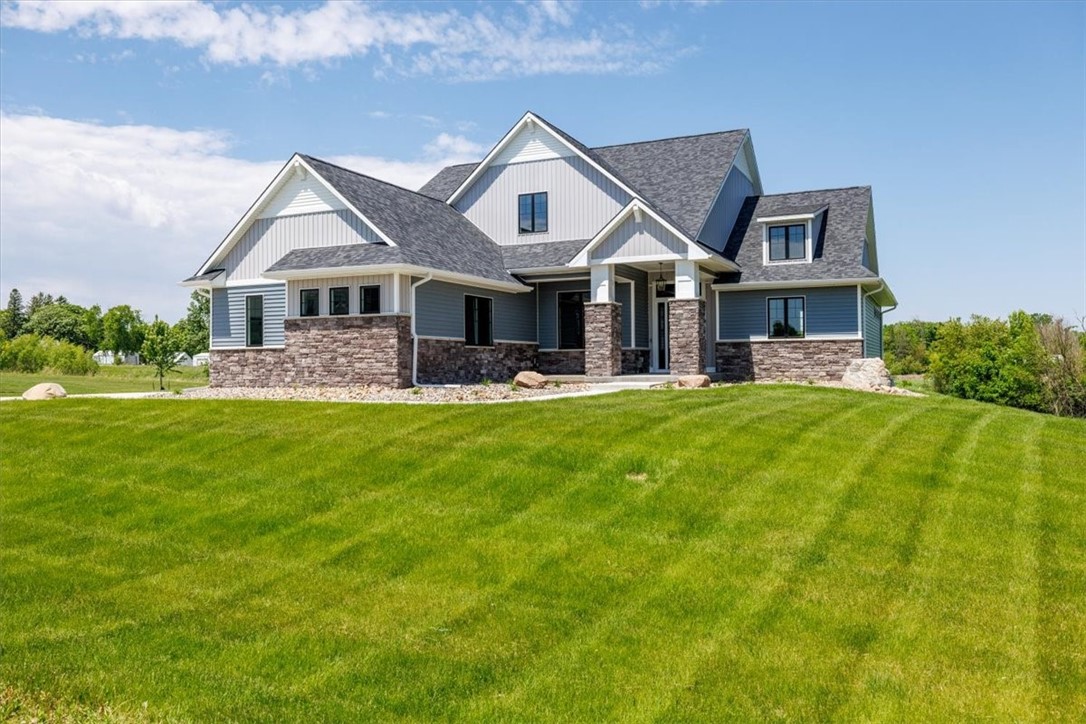
Step into a world of elegance and modern comfort with this exquisite 5-bedroom, 3.5-bathroom home in the prestigious Cameron Estates, Ames, Iowa. Built by Tasteful Homes and showcased in the 2024 AHBA Parade of Homes, this property is a true masterpiece of design and craftsmanship. As you enter, you are greeted by an open and airy living space, highlighted by the grandeur of 10 and 12-foot ceilings and 8-foot doors on the main floor. The main level features three generous bedrooms, including a primary suite with a spa-like bathroom and walk-in closet, while a bonus room upstairs offers versatile space for your lifestyle needs. The heart of this home is its dream kitchen, designed to impress any chef. It boasts a massive island, Frigidaire Professional appliances including a double oven, gas cooktop, microwave drawer, and column refrigerator and freezer. The kitchen also offers two pantries, one equipped with a prep sink and 2nd dishwasher for added convenience. The informal dining room opens up to a large covered composite deck outside. The walkout basement is an entertainer's delight, featuring a large wet bar with quartz countertops, and includes two additional bedrooms and a 3/4 bathroom, providing ample space for guests or family. Enjoy seamless indoor-outdoor living with a walkout basement leading to a beautifully landscaped backyard and an large patio perfect for summer gatherings. Located in This exceptional home offers the perfect blend of luxury, comfort, and st
Interior Details
3719
5
4
Has Heating:
Yes
Heating Type:
Forced Air With Air Conditioning
Has Cooling:
Yes
Cooling Type:
N/A
Has Fuel:
Yes
Fuel Type:
Gas
Has Basement:
No
Basement Type:
Finished
Has Flooring:
No
Flooring Type:
Vinyl/resilient
Has Fireplace:
Yes
Fireplace Type:
N/A
Property Details
47916
No
No
Type:
Garage, Attached
Location:
N/A
Status:
N/A
Number of Spaces:
4
No
No
No
No
No
No
No
Construction Details
N/A
Vinyl
N/A
Gable
Asphalt
Tax History
Year
Amount
Land
Improvement
Percent Change
Assessment
2019
$44
$2,700
$0
--%
$2,700
2018
$46
$2,700
$0
--%
$2,700
2018
$46
$2,700
$0
--%
$2,700
2015
$-1
$2,700
$0
--%
$2,700

Average Home Price in 50014
Nearby Properties
Zip Code
Price
Bed
Bath
Sqft
Lot
Sold Date
$1,350,000
$1,350,000
5 Beds
4 Baths
3,719 Sqft
47,916 Lot (sqft)
Sold 09/29/2026




