Member Features
Find Real Estate Bargain!
Full foreclosure details
Home value, equity and ownership info
Find homes priced below market
Get full access with a FREE Account
Already a member?
$650,000
Listing Price3beds
2baths
1,998sqft
20,992sqft lot
7407 Cobb Rd, Bokeelia, FL 33922
Member Features
Find Real Estate Bargain!
Full foreclosure details
Home value, equity and ownership info
Find homes priced below market
Get full access with a FREE Account
Already a member?
For Sale
Pending
Off Market
Home type
Price / sqft
Year built
Home Details
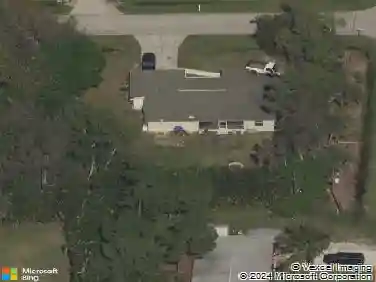
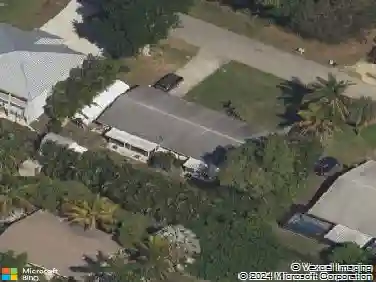
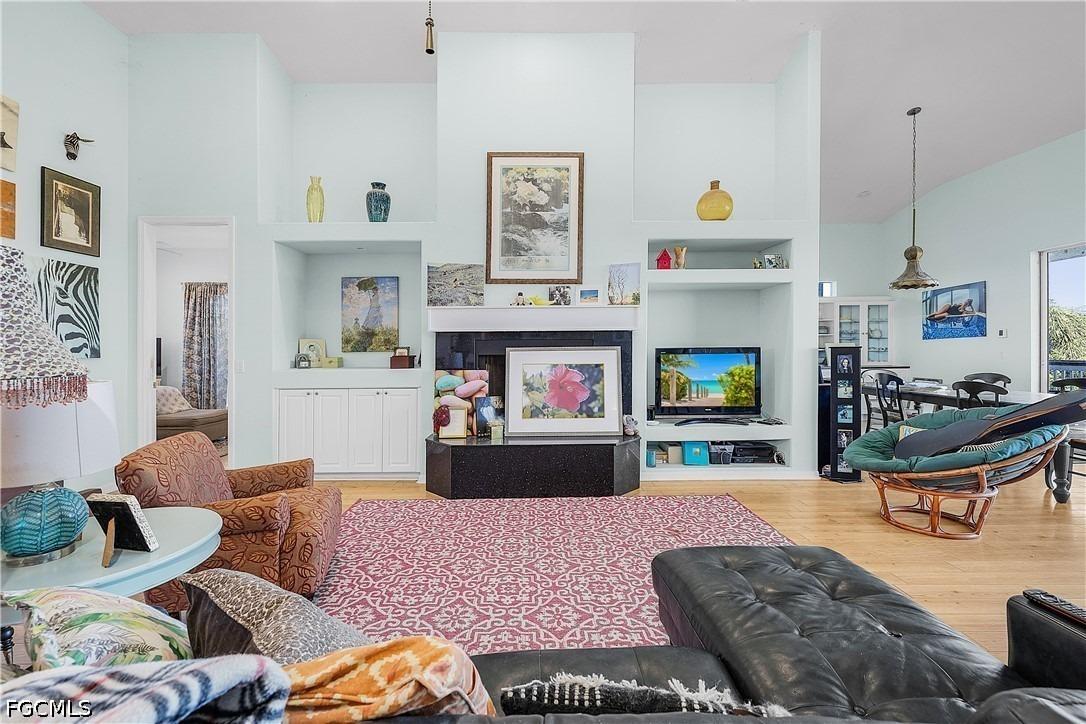
Welcome to this beautifully renovated property located at the north end of Bokeelia, where modern upgrades, thoughtful improvements, and extra space combine to create a truly move-in ready home. Every major system has been updated allowing you to enjoy peace of mind for years to come. Inside, you'll find a completely remodeled interior featuring new tile flooring throughout the home, lanai, and pool area, fresh interior and exterior paint, gorgeous new kitchen cabinetry, elegant new countertops, and a full suite of WiFi enabled stainless steel appliances. New window coverings, updated ceiling fans, and modern fixtures complete the stylish interior. The home's major mechanical systems were also upgraded from the new roof(2023), new A/C unit(2025), providing comfort and energy efficiency. Step outside to your private backyard oasis featuring a sparkling pool, enhanced with all new pool equipment and premium no-see-um screened enclosure allowing you to enjoy outdoor living all year long in comfort. One of the most unique features is the additional adjacent lot creating endless possibilities for an additional garage, art gallery, RV storage, Guest apt. or future expansion with county approval. The property is fully enclosed with perimeter fencing around both lots offering privacy, security and plenty of room for pets, hobbies, or recreational vehicles. Whether your looking for a beautifully updated primary residence, a seasonal retreat, or a property with room to grow, this excep
Interior Details
1998
3
2
Has Heating:
Yes
Heating Type:
Forced Air With Air Conditioning
Has Cooling:
Yes
Cooling Type:
Central
Has Fuel:
Yes
Fuel Type:
Electric
Has Basement:
No
Basement Type:
N/A
Has Flooring:
No
Flooring Type:
Tile (unspecified)
Has Fireplace:
Yes
Fireplace Type:
N/A
Property Details
20992
No
No
Type:
Garage, Attached
Location:
N/A
Status:
N/A
Number of Spaces:
2
No
No
No
No
No
No
No
Construction Details
Ranch
Concrete Block/stucco
N/A
Gable/hip
Asphalt
Tax History
Year
Amount
Land
Improvement
Percent Change
Assessment
2020
$1,743
$0
$0
--%
$140,522
2019
$1,722
$0
$0
--%
$137,363
2018
$1,712
$0
$0
--%
$134,802
2017
$1,695
$0
$0
--%
$132,029
2016
$1,668
$0
$0
--%
$129,313
2014
$1,845
$0
$0
--%
$167,314
2013
$1,835
$0
$0
--%
$125,512
2012
$2,163
$0
$0
--%
$151,601

Average Home Price in 33922
Nearby Properties
Zip Code
Price
Bed
Bath
Sqft
Lot
Sold Date
$650,000
$650,000
3 Beds
2 Baths
1,998 Sqft
20,992 Lot (sqft)
Sold 10/26/2026