
Member Features
Find Real Estate Bargain!
Full foreclosure details
Home value, equity and ownership info
Find homes priced below market
Get full access with a FREE Account
Already a member?
$799,025
Listing Price3beds
3baths
2,986sqft
87,556sqft lot
4432 Cobalt Dr, Harwood, MD 20776
Member Features
Find Real Estate Bargain!
Full foreclosure details
Home value, equity and ownership info
Find homes priced below market
Get full access with a FREE Account
Already a member?
For Sale
Off Market
Home type
Price / sqft
Year built
Home Details
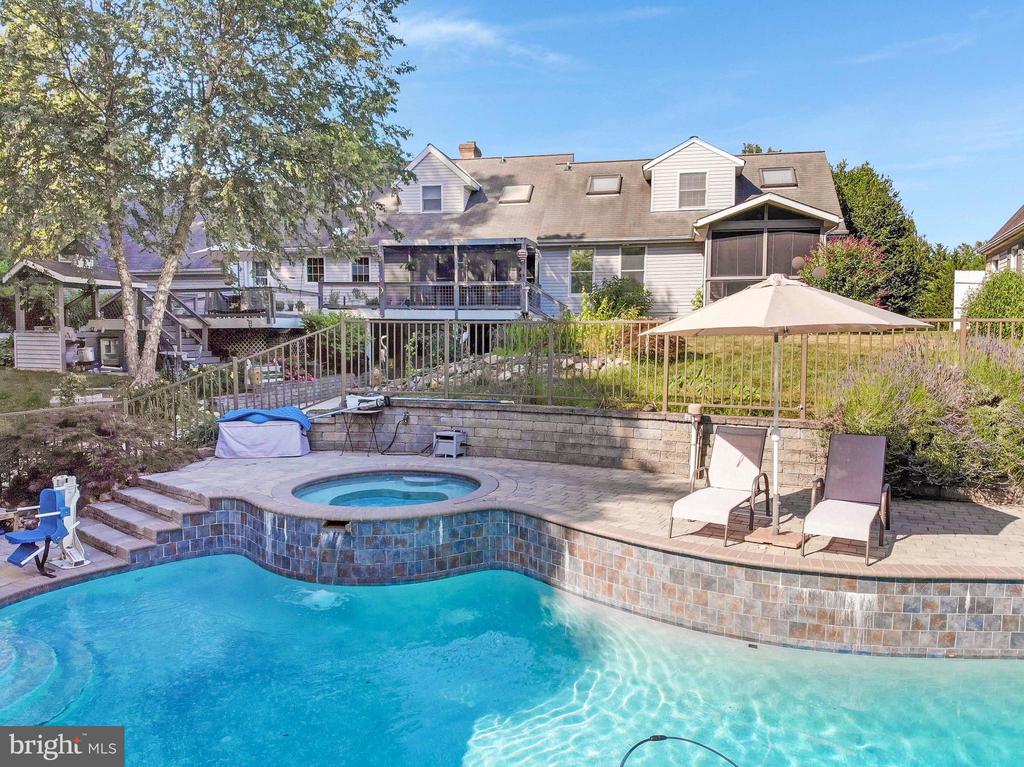
Welcome to 4432 Cobalt Drive, a 3-bedroom, 2.5-bathroom home situated on 2 serene acres in a quiet cul-de-sac. The main level features an open floor plan with a seamless flow from the kitchen to the living space, perfect for modern living and entertaining. The primary bedroom, also on the main level, boasts very large his-and-hers walk-in closets, a luxurious walk-in shower, an air tub, and a private sleeping porch. Additionally, the main level includes an ideal private office with built-ins, perfect for working from home. On the upper level, you'll find a separate studio/playroom/crafting room, offering versatile space to suit your needs. This entertainer's paradise includes tiered, low-maintenance decks, an outdoor kitchen with a barbecue, and an inground pool and spa with paver surround, all beautifully landscaped. With plenty of seating in or around the pool, this space is perfect for gatherings. The property offers ample storage and workspace with two attached garage spots, a separate single-car detached garage, a large barn, and two sheds. The home also features a separate wet bar with a sink, fridge, dishwasher, and storage, making hosting a breeze. Plus, the entire first floor is wheelchair accessible, ensuring comfort and ease of movement for everyone. Experience the perfect blend of luxury and functionality in this beautiful Harwood home.
Interior Details
2986
3
3
Has Heating:
Yes
Heating Type:
Heat Pump
Has Cooling:
Yes
Cooling Type:
Central
Has Fuel:
No
Fuel Type:
N/A
Has Basement:
No
Basement Type:
Basement (unspecified)
Has Flooring:
No
Flooring Type:
N/A
Has Fireplace:
Yes
Fireplace Type:
N/A
Property Details
87556
Yes
Yes
Type:
Garage, Attached
Location:
N/A
Status:
N/A
Number of Spaces:
3
N/A
N/A
N/A
N/A
N/A
N/A
N/A
Construction Details
Conventional
Siding (not Specified)
N/A
N/A
Composition Shingle
Tax History
Year
Amount
Land
Improvement
Percent Change
Assessment
2021
$5,932
$240,000
$323,800
--%
$563,800
2020
$5,813
$0
$0
--%
$536,100
2019
$5,520
$0
$0
--%
$508,400
2018
$5,426
$165,000
$315,700
--%
$480,700
2017
$5,420
$0
$0
--%
$476,433
2015
$5,430
$165,000
$302,900
--%
$467,900
2014
$5,429
$0
$0
--%
$467,900
2012
$5,284
$0
$0
--%
$467,900

Average Home Price in 20776
Nearby Properties
Zip Code
Price
Bed
Bath
Sqft
Lot
Sold Date
$799,025
$799,025
3 Beds
3 Baths
2,986 Sqft
87,556 Lot (sqft)
Sold 09/29/2026
$799,786
$799,786
5 Beds
4 Baths
2,964 Sqft
88,427 Lot (sqft)
Sold 09/29/2026




