

Member Features
Find Real Estate Bargain!
Full foreclosure details
Home value, equity and ownership info
Find homes priced below market
Get full access with a FREE Account
Already a member?
$399,900
Listing Price3beds
2baths
1,690sqft
2,614sqft lot
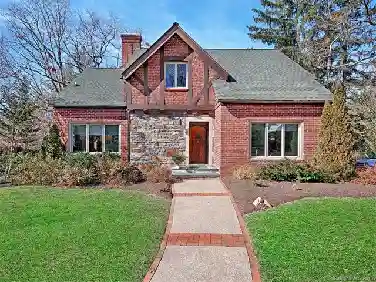
120 Clubwood Ct, Asheville, NC 28803
Member Features
Find Real Estate Bargain!
Full foreclosure details
Home value, equity and ownership info
Find homes priced below market
Get full access with a FREE Account
Already a member?
For Sale
Off Market
Home type
Price / sqft
Year built
Home Details
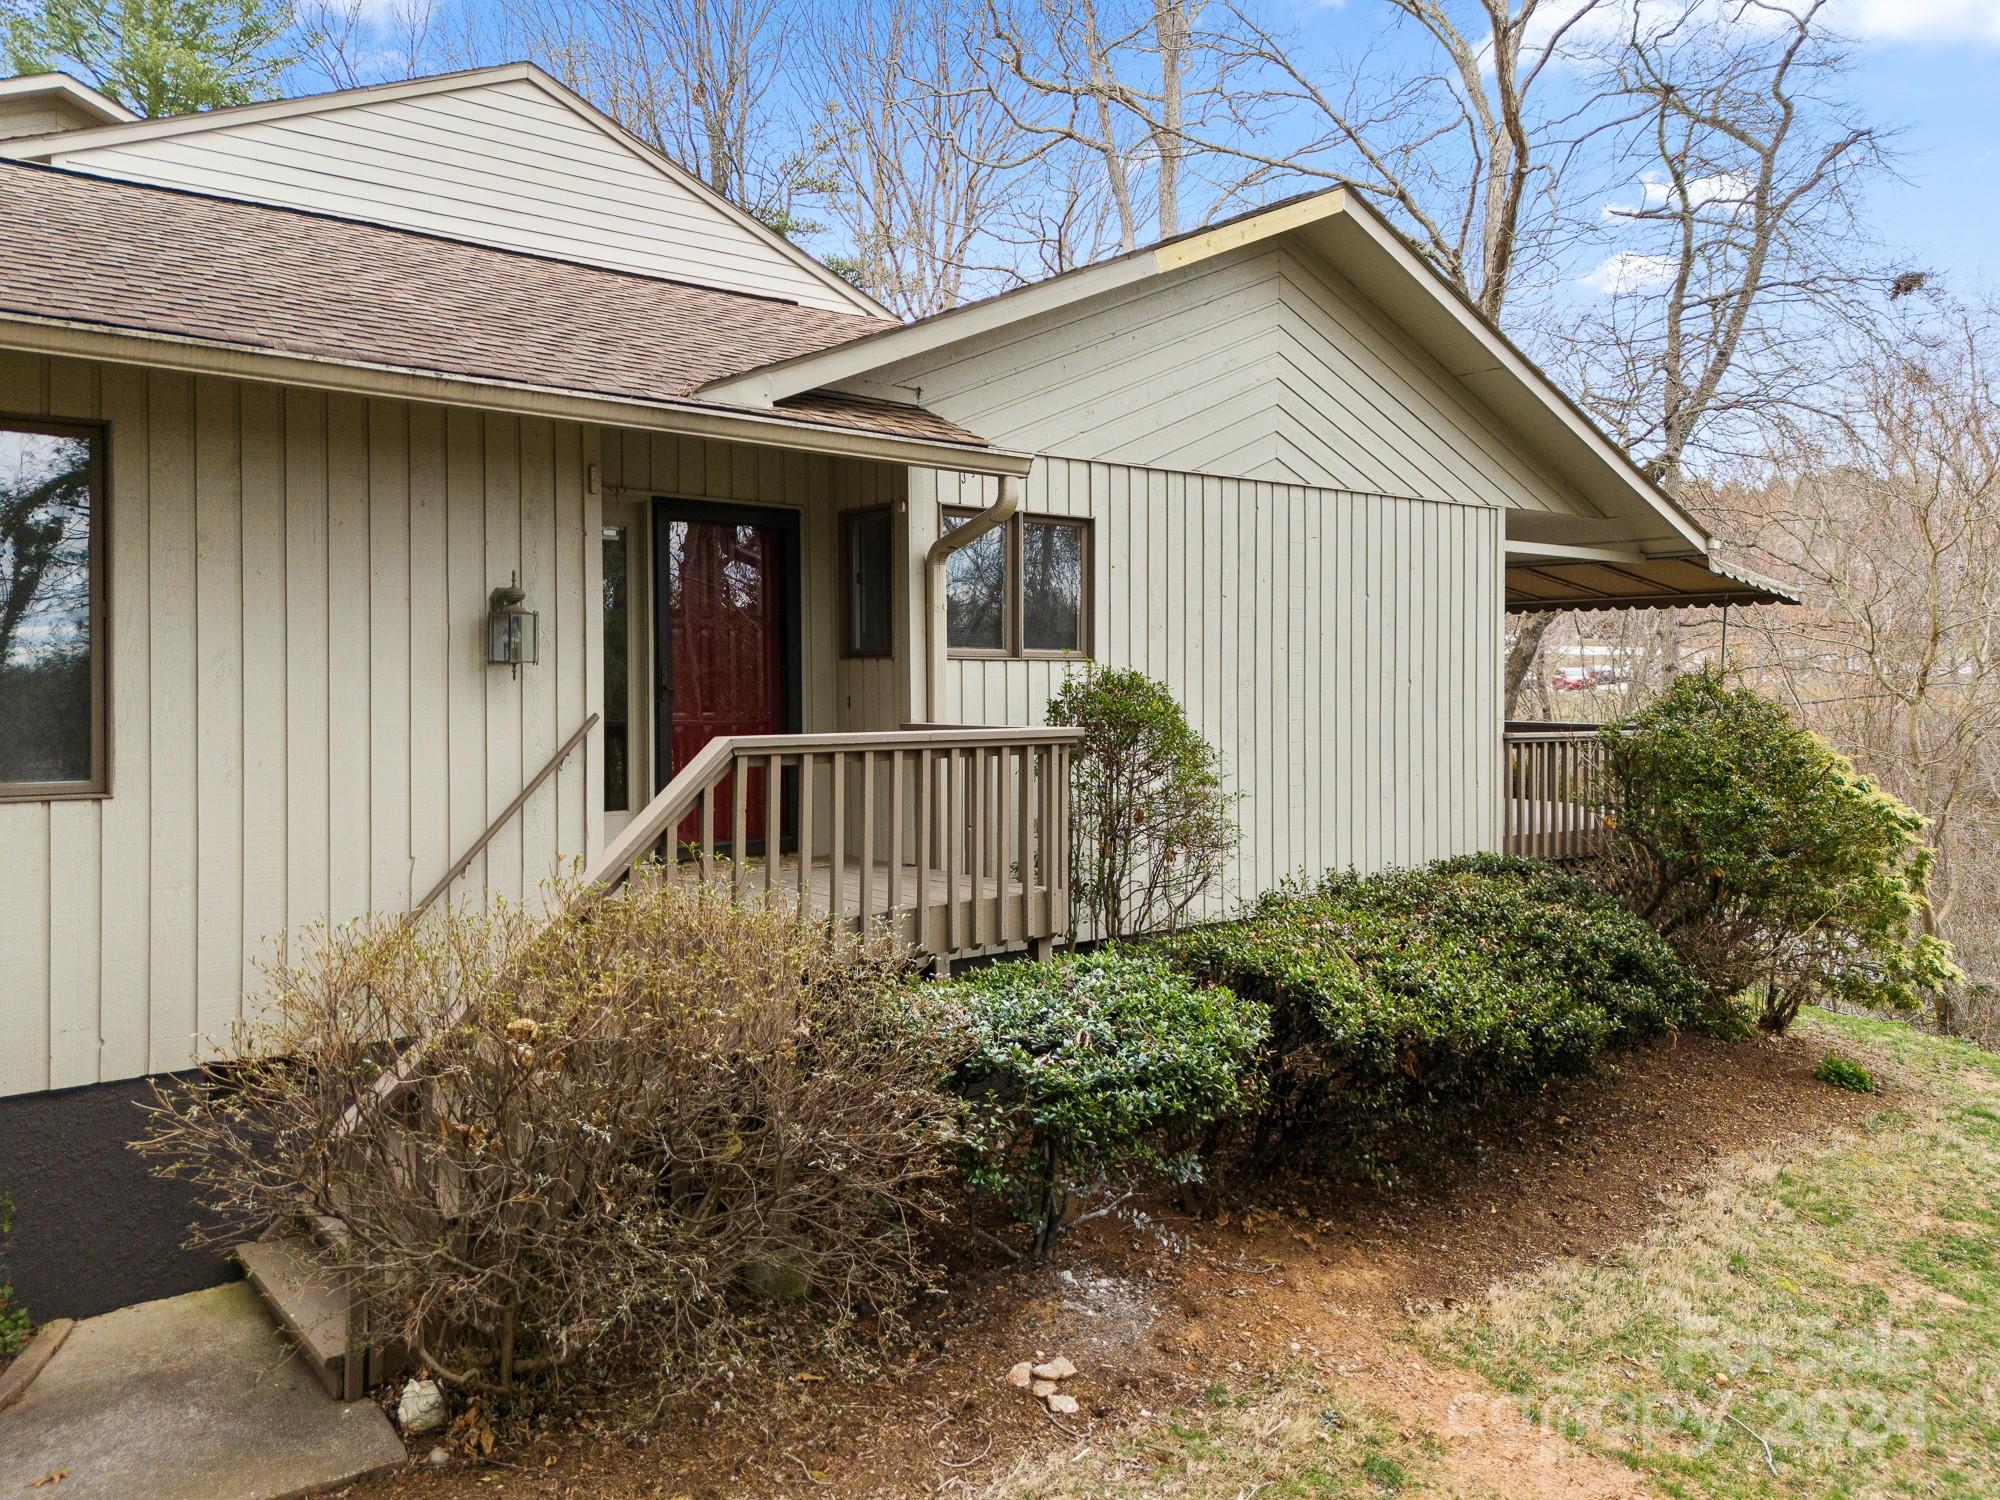
Welcome to your charming south Asheville retreat! This 3 bedroom, 2 bathroom end-unit townhome offers the convenience of single-level living. The home features an eat-in kitchen, and ample workspace. Entertain guests in style with the wet bar and gather around the cozy gas log fireplace in the living area, creating unforgettable memories year-round. The primary bedroom offers a serene oasis with large closets and an en suite bath. Home features fresh paint throughout as well as updated kitchen and baths. Enjoy outdoor living at its best on the large deck, ideal for alfresco dining and entertaining. The 2-car garage provides plenty of storage space as well. Amenities include clubhouse, pool, tennis and pickle ball courts, walking paths, and community pond. Easily access Blue Ridge Pkwy, Gerber Village, shopping, dining, and other places to explore!
Interior Details
1690
3
2
Has Heating:
Yes
Heating Type:
Central
Has Cooling:
Yes
Cooling Type:
Central
Has Fuel:
No
Fuel Type:
N/A
Has Basement:
No
Basement Type:
N/A
Has Flooring:
No
Flooring Type:
N/A
Has Fireplace:
Yes
Fireplace Type:
N/A
Property Details
2614
Yes
Yes
Type:
Garage, Attached
Location:
N/A
Status:
N/A
Number of Spaces:
2
No
No
No
No
Yes
No
No
Construction Details
Townhouse
Wood
N/A
Gable
Composition Shingle
Tax History
Year
Amount
Land
Improvement
Percent Change
Assessment
2020
$2,355
$15,000
$230,900
--%
$245,900
2019
$2,355
$15,000
$230,900
--%
$245,900
2018
$2,355
$15,000
$230,900
--%
$245,900
2017
$2,380
$15,000
$230,900
--%
$245,900
2015
$2,375
$15,000
$205,200
--%
$220,200
2014
$2,342
$15,000
$205,200
--%
$220,200
2013
$2,342
$15,000
$205,200
--%
$220,200
2012
$1,803
$0
$190,800
--%
$190,800

Average Home Price in 28803
Nearby Properties
Zip Code
Price
Bed
Bath
Sqft
Lot
Sold Date
$483,623
$483,623
2 Beds
2 Baths
1,678 Sqft
2,614 Lot (sqft)
Sold 08/11/2026
$415,803
3 Beds
2 Baths
1,678 Sqft
2,614 Lot (sqft)
Sold 07/30/2026
$441,145
$441,145
3 Beds
3 Baths
1,897 Sqft
2,614 Lot (sqft)
Sold 07/07/2026
$313,043
$313,043
2 Beds
2.5 Baths
1,874 Sqft
2,614 Lot (sqft)
Sold 10/26/2026
$425,000
$425,000
3 Beds
2 Baths
1,690 Sqft
2,614 Lot (sqft)
Sold 10/26/2026
$264,352
$264,352
3 Beds
2 Baths
1,706 Sqft
1,742 Lot (sqft)
Sold 10/26/2026
$475,000
$475,000
3 Beds
2 Baths
1,706 Sqft
1,742 Lot (sqft)
Sold 09/29/2026
$430,000
$430,000
2 Beds
2 Baths
1,674 Sqft
2,614 Lot (sqft)
Sold 10/27/2026
$405,000
$405,000
3 Beds
3 Baths
1,862 Sqft
2,614 Lot (sqft)
Sold 10/13/2026