Member Features
Find Real Estate Bargain!
Full foreclosure details
Home value, equity and ownership info
Find homes priced below market
Get full access with a FREE Account
Already a member?
$282,322
Listing Price3beds
2baths
1,706sqft
1,742sqft lot
21 Village Dr, Asheville, NC 28803
Member Features
Find Real Estate Bargain!
Full foreclosure details
Home value, equity and ownership info
Find homes priced below market
Get full access with a FREE Account
Already a member?
For Sale
Home type
Price / sqft
Year built
Home Details
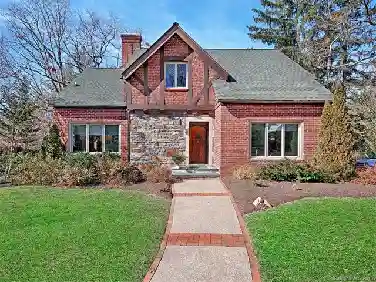
Discover low-maintenance Asheville living in this thoughtfully updated condo featuring a spacious, flexible layout and extensive improvements. The beautifully remodeled kitchen showcases custom soft-close cabinetry, butcher block countertops, brick backsplash, pull-out pantry storage, and updated flooring. Gather around the wood-burning brick fireplace or unwind on the covered deck, complete with cafe lights and year-round enjoyment, overlooking a peaceful wooded setting.nnMajor updates include a new roof, chimney, flashing, gutters, HVAC system, and significant interior reconstruction in key living spaces and two oversized bedrooms. Abundant storage includes attic storage, under-stair storage, rebuilt bedroom closets, and a one-car carport with workshop cabinets. This move-in ready home offers an exceptional opportunity as a primary residence or mountain retreat. Schedule your showing today!
Interior Details
1706
3
2
Has Heating:
Yes
Heating Type:
Central
Has Cooling:
Yes
Cooling Type:
Central
Has Fuel:
No
Fuel Type:
N/A
Has Basement:
No
Basement Type:
N/A
Has Flooring:
No
Flooring Type:
N/A
Has Fireplace:
Yes
Fireplace Type:
N/A
Property Details
1742
Yes
Yes
Type:
Carport (unspecified)
Location:
N/A
Status:
N/A
Number of Spaces:
1
No
No
No
No
Yes
No
No
Construction Details
Condo/apartment
N/A
N/A
Gable
Composition Shingle
Tax History
Year
Amount
Land
Improvement
Percent Change
Assessment
2020
$2,050
$0
$214,100
--%
$214,100
2019
$2,050
$0
$214,100
--%
$214,100
2018
$2,050
$0
$214,100
--%
$214,100
2017
$2,072
$0
$214,100
--%
$214,100
2015
$2,086
$0
$193,400
--%
$193,400
2014
$2,057
$0
$193,400
--%
$193,400
2013
$2,057
$0
$193,400
--%
$193,400
2012
$1,805
$10,000
$181,100
--%
$191,100

Average Home Price in 28803
Nearby Properties
Zip Code
Price
Bed
Bath
Sqft
Lot
Sold Date
$396,179
3 Beds
2 Baths
1,731 Sqft
66,435 Lot (sqft)
Sold 10/14/2026
$481,671
$481,671
2 Beds
2 Baths
1,678 Sqft
2,614 Lot (sqft)
Sold 08/11/2026
$415,323
3 Beds
2 Baths
1,678 Sqft
2,614 Lot (sqft)
Sold 07/30/2026
$439,380
$439,380
3 Beds
3 Baths
1,897 Sqft
2,614 Lot (sqft)
Sold 07/07/2026
$485,765
$485,765
3 Beds
2 Baths
1,690 Sqft
2,614 Lot (sqft)
Sold 10/13/2026
$519,000
3 Beds
2 Baths
1,727 Sqft
36,682 Lot (sqft)
Sold 10/13/2026
$425,000
$425,000
3 Beds
2 Baths
1,690 Sqft
2,614 Lot (sqft)
Sold 10/18/2026
$474,900
$474,900
3 Beds
2 Baths
1,722 Sqft
2,614 Lot (sqft)
Sold 10/13/2026
$556,417
3 Beds
2 Baths
1,878 Sqft
40,433 Lot (sqft)
Sold 10/13/2026