
Member Features
Find Real Estate Bargain!
Full foreclosure details
Home value, equity and ownership info
Find homes priced below market
Get full access with a FREE Account
Already a member?
$550,000
Listing Price5beds
3baths
2,708sqft
5,652sqft lot
421 Clubhouse Dr, Fort Lupton, CO 80621
Member Features
Find Real Estate Bargain!
Full foreclosure details
Home value, equity and ownership info
Find homes priced below market
Get full access with a FREE Account
Already a member?
For Sale
Off Market
Home type
Price / sqft
Year built
Home Details
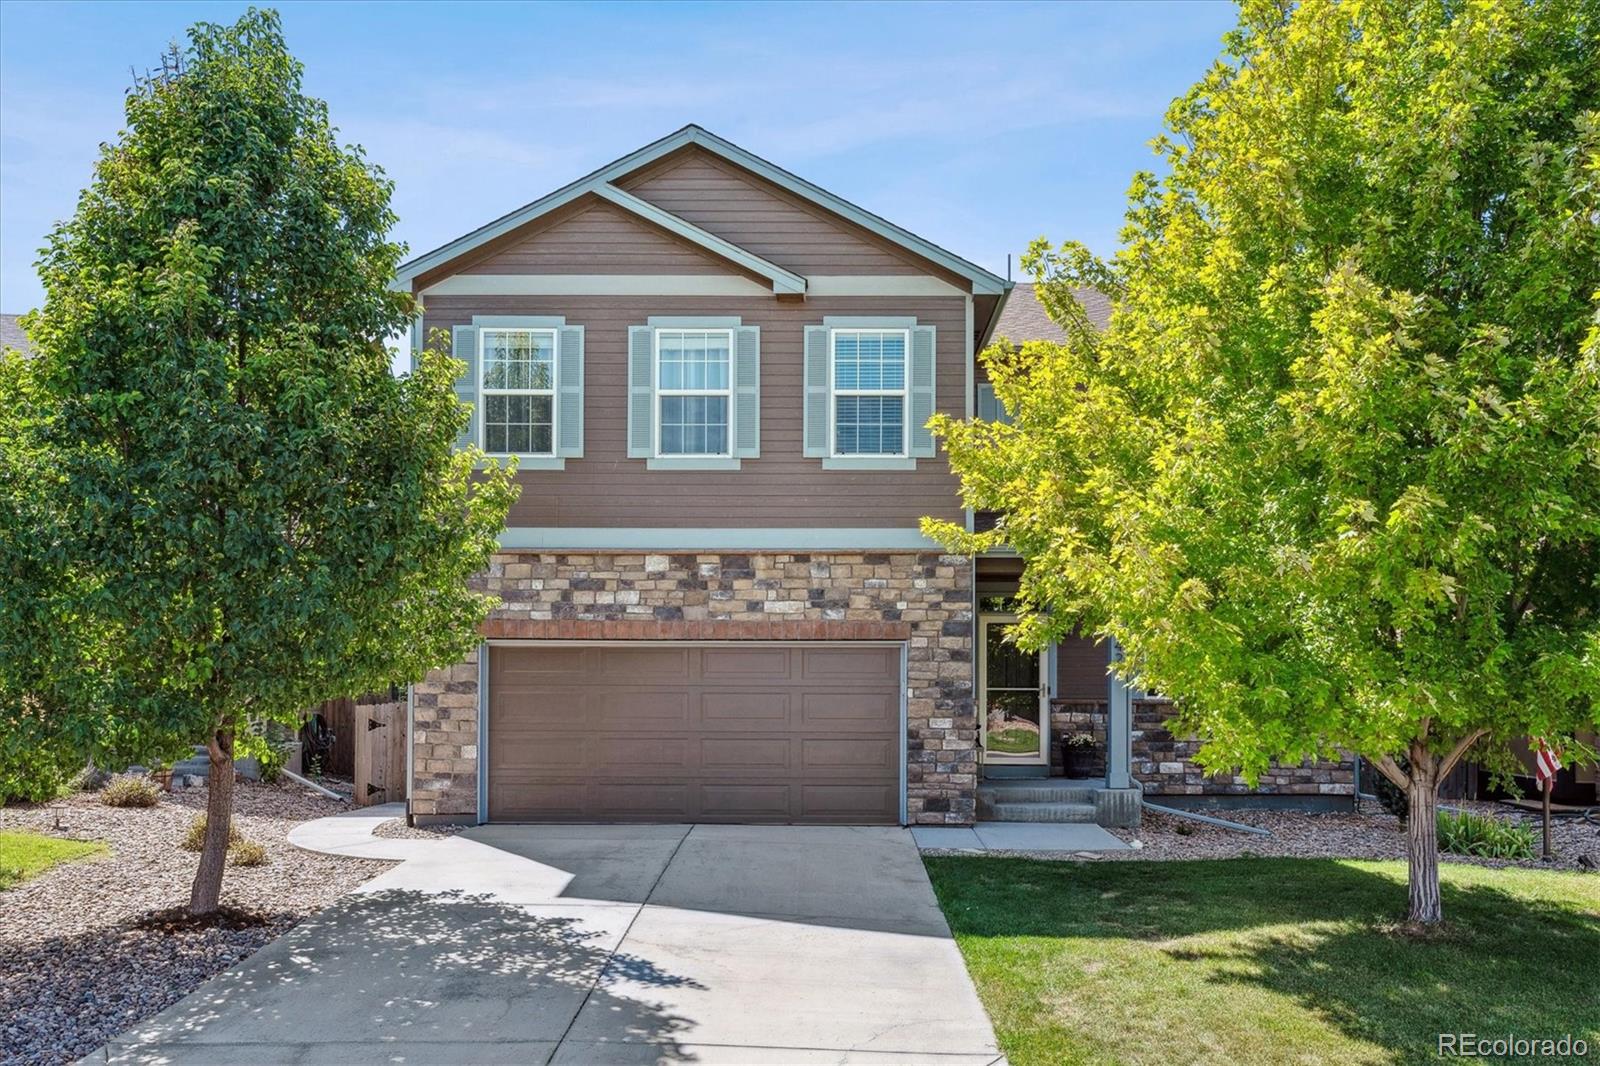
No Metro District! You will love this gorgeous 2-story backing to the 10th fairway of the Coyote Creek Golf Course! Built in 2017, this home comes complete with everything! Window coverings, landscape, and fencing are all done! Why wait to build? All you have to do is move in and enjoy! The Hayden model provides an excellent open floor plan with 5 bedrooms and an office! The main floor features the living room, dining room, and the kitchen with a huge island with bar seating, quartz countertops, farmhouse sink, walk-in pantry, and stainless-steel appliances. For those that work from home, there is a nice sized office with french doors at the front of the home allowing for privacy from the rest of the living space. A bedroom and full bath round out the main floor layout. The upper level offers the huge primary bedroom suite with sitting room, generous walk-in closet, and an en-suite 3/4 bath with double sinks, a linen closet and a storage/clothes closet. 3 additional bedrooms, a loft that makes a great TV/game room or 2nd home office, a full bath with double sinks, and the laundry complete the upper level. All Bedrooms have ceiling fans. Air conditioning & whole house humidifier. Tons of closet space throughout the house, and the crawl space spans the entire footprint of the home so youll never run out of storage space. Insulated garage door and quiet belt opener. New roof and exterior paint in 2023. Energy-efficient solar panels were installed in 2022. 2 car attached gara
Interior Details
2708
5
3
Has Heating:
Yes
Heating Type:
Central
Has Cooling:
Yes
Cooling Type:
Central
Has Fuel:
No
Fuel Type:
N/A
Has Basement:
No
Basement Type:
N/A
Has Flooring:
No
Flooring Type:
N/A
Has Fireplace:
Yes
Fireplace Type:
N/A
Property Details
5652
No
No
Type:
Garage, Attached
Location:
N/A
Status:
N/A
Number of Spaces:
0
No
No
No
No
No
No
No
Construction Details
Bi-level
Frame/wood Siding
N/A
N/A
Composition Shingle
Tax History
Year
Amount
Land
Improvement
Percent Change
Assessment
2019
$2,331
$3,430
$22,430
--%
$25,860
2019
$2,331
$3,430
$22,430
--%
$25,860
2018
$1,915
$3,460
$17,670
--%
$21,130
2017
$680
$3,460
$3,690
--%
$7,150
2016
$177
$1,960
$0
--%
$1,960
2014
$185
$2,100
$0
--%
$2,100
2013
$184
$2,100
$0
--%
$2,100
2012
$227
$2,540
$0
--%
$2,540

Average Home Price in 80621
Nearby Properties
Zip Code
Price
Bed
Bath
Sqft
Lot
Sold Date
$599,000
$599,000
3 Beds
3 Baths
2,780 Sqft
5,305 Lot (sqft)
Sold 11/02/2026
$535,000
4 Beds
4 Baths
2,482 Sqft
8,590 Lot (sqft)
Sold 07/24/2026
$550,000
5 Beds
3 Baths
2,708 Sqft
5,652 Lot (sqft)
Sold 10/13/2026
$559,950
4 Beds
3 Baths
2,532 Sqft
7,102 Lot (sqft)
Sold 09/03/2026
$450,000
4 Beds
3 Baths
2,532 Sqft
5,312 Lot (sqft)
Sold 05/29/2026
$550,000
4 Beds
3 Baths
2,449 Sqft
6,721 Lot (sqft)
Sold 09/19/2026
$547,383
4 Beds
3 Baths
2,836 Sqft
10,656 Lot (sqft)
Sold 10/26/2026
$529,000
5 Beds
3 Baths
2,638 Sqft
7,318 Lot (sqft)
Sold 10/13/2026
$432,930
$432,930
5 Beds
3 Baths
2,368 Sqft
14,000 Lot (sqft)
Sold 10/27/2026






