

Member Features
Find Real Estate Bargain!
Full foreclosure details
Home value, equity and ownership info
Find homes priced below market
Get full access with a FREE Account
Already a member?
$2,240,000
Listing Price2beds
4baths
1,852sqft
9,741sqft lot
135 Club Rd, Pasadena, CA 91105
Member Features
Find Real Estate Bargain!
Full foreclosure details
Home value, equity and ownership info
Find homes priced below market
Get full access with a FREE Account
Already a member?
For Sale
Off Market
Home type
Price / sqft
Year built
Home Details
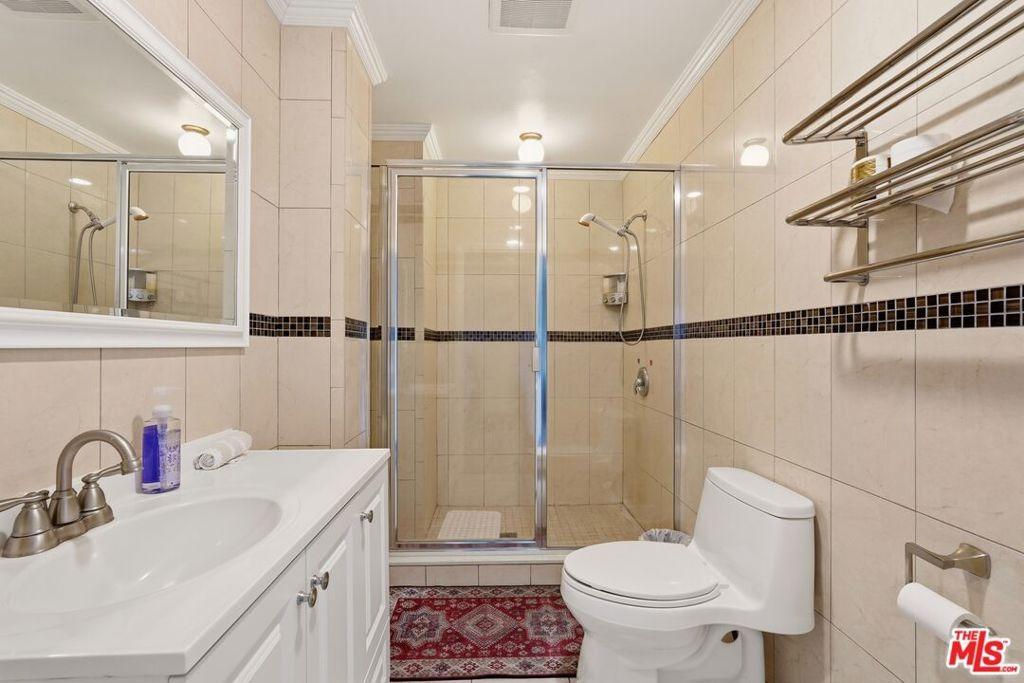
Known as the Messler House, this distinctive 1950s Mid-Century Modern residence was designed by architect Paul Haynes, whose Pasadena work included Huntington Memorial Hospital and whose career began working with renowned architects Myron Hunt and H.C. Chambers. Thoughtfully remodeled while respecting its architectural roots, this 3bd/3ba turnkey home showcases classic Mid-Century elements including clean horizontal lines, expansive windows, abundant natural light, and a wonderfully open connection between indoors and out. Inside, stylish living and dining spaces surround a dramatic fireplace, with easy flow to outside dining and garden. Upstairs, the serene primary suite features a spa-like bathroom with terrazzo tile, walk-in California Closet, and a private balcony. Two additional bedrooms, one up and one down, suit the needs of many potential buyers. Outside, an exceptionally large swimming pool creates a spectacular private retreat, complemented by generous entertaining areas, a poolside cabana, two additional garden and patio retreats and a sauna. Numerous recent upgrades include a brand-new HVAC system, pool filtration, water heater, state-of-the-art whole-house water filtration system, roofing, and more. Private, distinguished, and beautifully updated, the Messler House is a rare combination of architectural history, thoughtful modernization, and quintessential Southern California Pasadena living.
Interior Details
1852
2
4
Has Heating:
Yes
Heating Type:
Central
Has Cooling:
No
Cooling Type:
N/A
Has Fuel:
No
Fuel Type:
N/A
Has Basement:
No
Basement Type:
N/A
Has Flooring:
No
Flooring Type:
N/A
Has Fireplace:
Yes
Fireplace Type:
N/A
Property Details
9741
No
No
Type:
N/A
Location:
N/A
Status:
N/A
Number of Spaces:
N/A
N/A
N/A
N/A
N/A
N/A
N/A
N/A
Construction Details
Conventional
Stucco
N/A
Hip
Composition Shingle
Tax History
Year
Amount
Land
Improvement
Percent Change
Assessment
2019
$11,594
$1,356,000
$339,000
--%
$1,695,000
2019
$11,594
$840,000
$210,000
--%
$1,050,000
2018
$14,737
$918,000
$375,462
--%
$1,293,462
2017
$5,314
$178,304
$267,466
--%
$445,770
2016
$5,191
$174,808
$262,222
--%
$437,030
2014
$5,033
$168,811
$253,225
--%
$422,036
2013
$5,033
$168,049
$252,081
--%
$420,130
2012
$4,870
$164,754
$247,139
--%
$411,893

Average Home Price in 91105
Nearby Properties
Zip Code
Price
Bed
Bath
Sqft
Lot
Sold Date
$1,622,814
$1,622,814
3 Beds
2 Baths
2,101 Sqft
7,185 Lot (sqft)
Sold 10/31/2026
$1,796,146
$1,796,146
3 Beds
1 Baths
1,887 Sqft
6,532 Lot (sqft)
Sold 07/15/2026
$1,585,789
$1,585,789
3 Beds
2 Baths
1,701 Sqft
6,681 Lot (sqft)
Sold 06/12/2026
$2,040,454
$2,040,454
4 Beds
3 Baths
2,106 Sqft
8,040 Lot (sqft)
Sold 06/10/2026
$2,800,000
$2,800,000
4 Beds
3 Baths
1,963 Sqft
6,246 Lot (sqft)
Sold 09/29/2026
$2,041,193
$2,041,193
2 Beds
2 Baths
1,850 Sqft
42,959 Lot (sqft)
Sold 10/26/2026
$2,240,000
$2,240,000
2 Beds
4 Baths
1,852 Sqft
9,741 Lot (sqft)
Sold 10/27/2026
$1,777,473
$1,777,473
3 Beds
2 Baths
1,699 Sqft
6,240 Lot (sqft)
Sold 10/26/2026
$1,750,000
$1,750,000
2 Beds
2 Baths
1,682 Sqft
6,469 Lot (sqft)
Sold 10/26/2026
Calculators
Mortgage
Mortgage Calculator
Details for 135 CLUB RD
Property Debt
Foreclosure Contact Details
Similar Homes Nearby

Guides for Club Rd

In August 2024, LA’s pre-foreclosures plummeted 50% from July and 60% from last year, suggesting better economic conditions or successful homeowner interventions. Similar trends in San Jose, while SF and SD remain stable. Sacramento shows significant improvement. LA’s efforts stand out. #HousingMarket #LosAngeles



